
Address
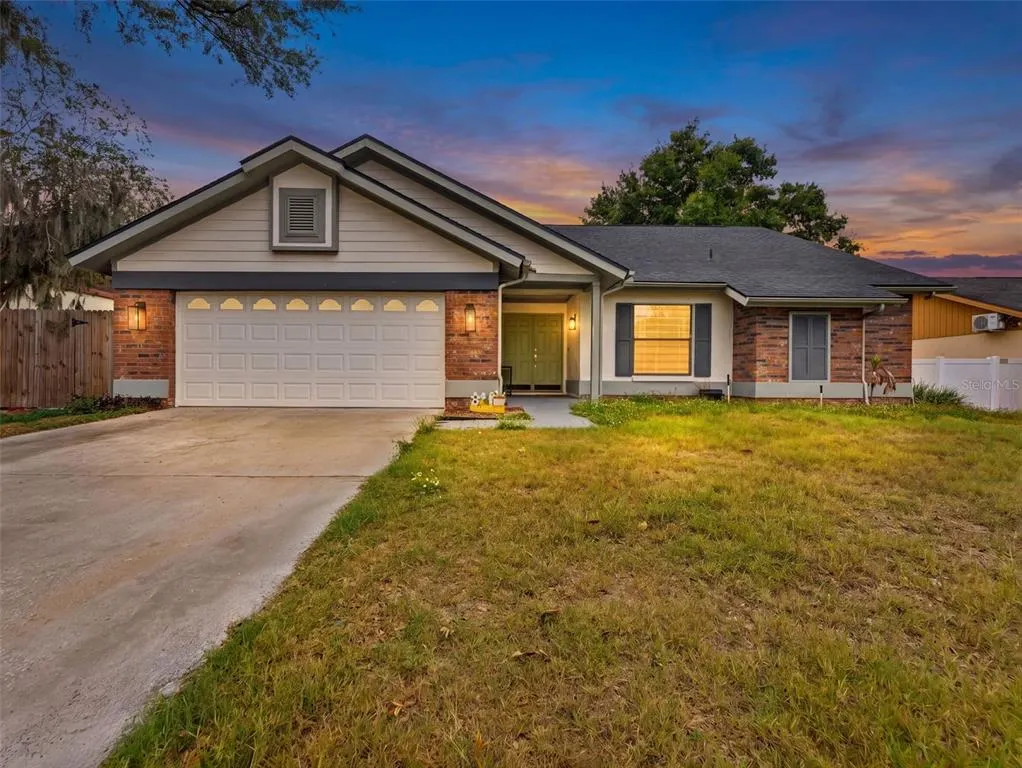
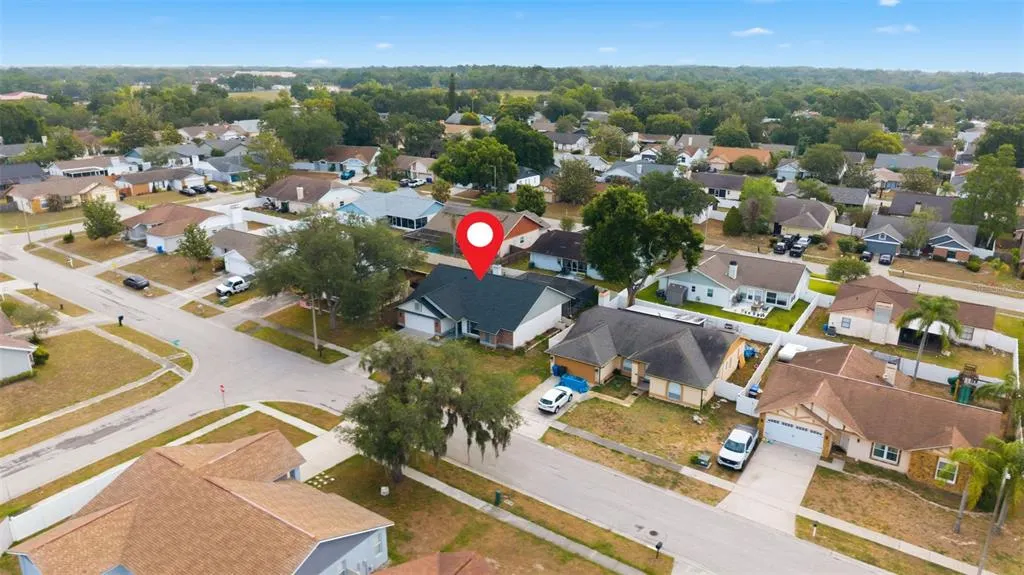
530 Rapid Falls Drive, BRANDON, FL
Price
$ 400,000
Property Attributes
- MLS#TB8510047
- TypeSingle Family
- Listing Status Pending
- CountyHillsborough
- CityBRANDON
- AreaBrandon
- NeighborhoodHIGHLAND RIDGE UNIT 1
- Zip33511
- StyleSingle Family Residence
- Year Built1987
- Taxes$ 6820
- Price$ 400,000
- Bedrooms4
- Full Bathrooms2
- Half Bathrooms0
- Sqr Footage1811
- Lot Size0.17 Acres
Data Source:
Stellar MLS
Property Description
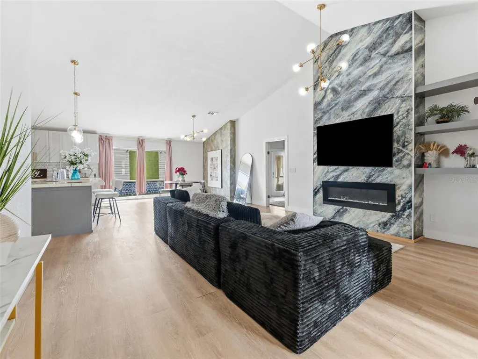
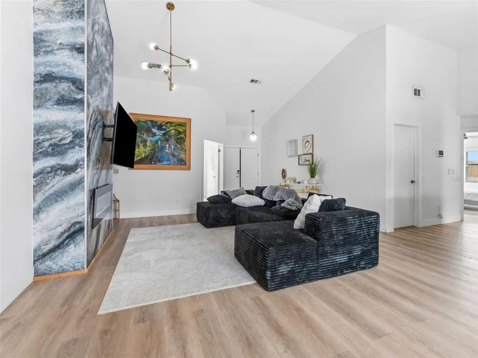
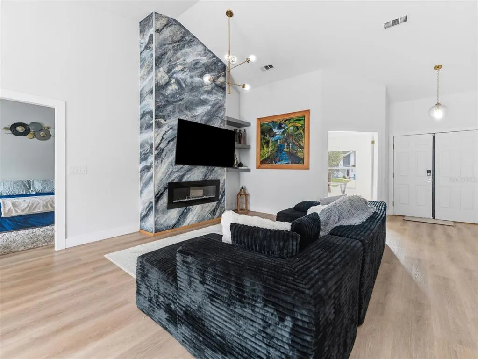
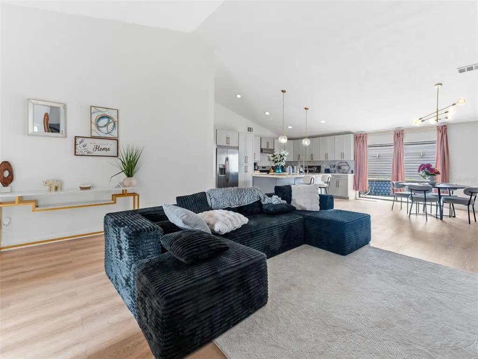
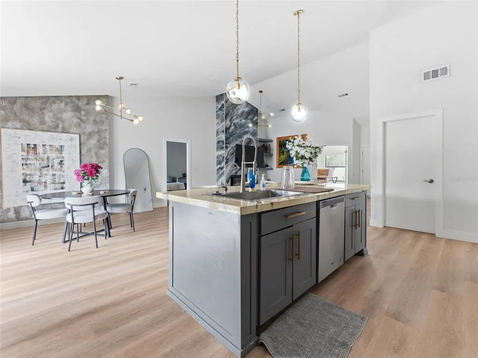
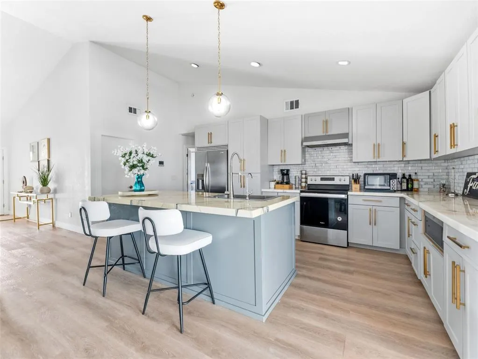
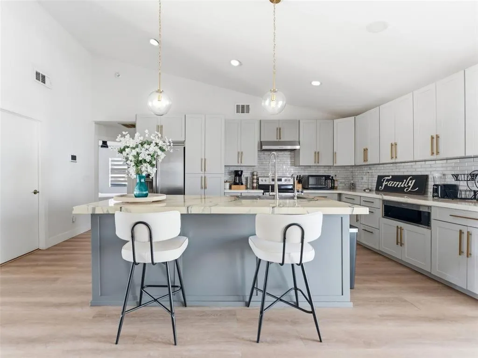
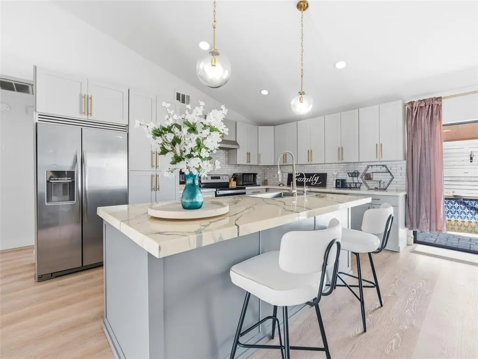
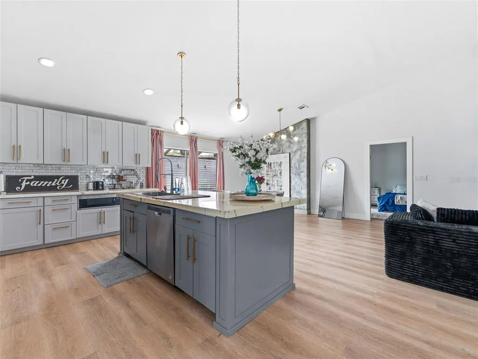
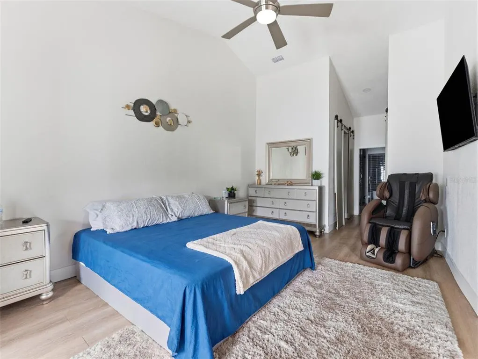
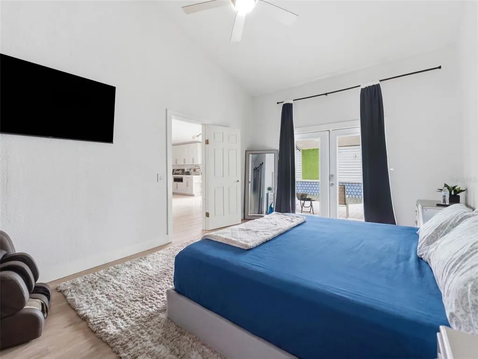
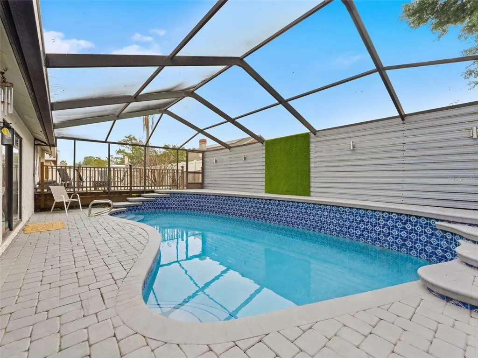
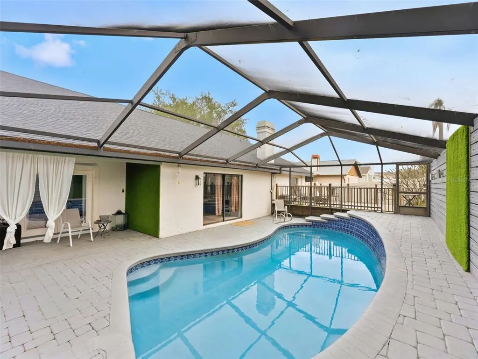
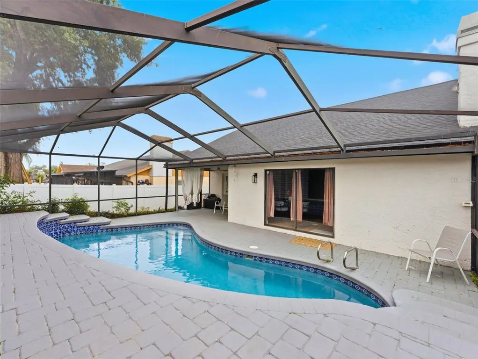
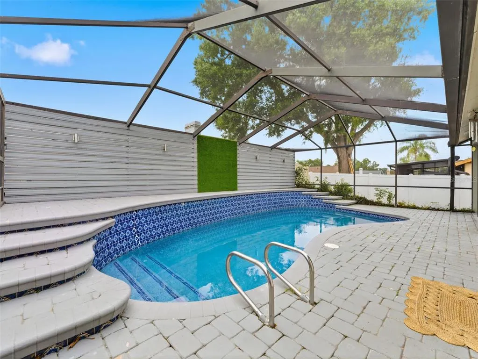
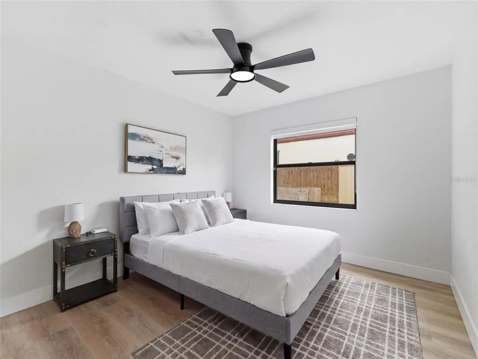
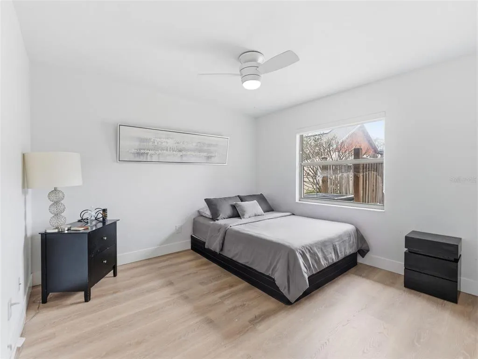
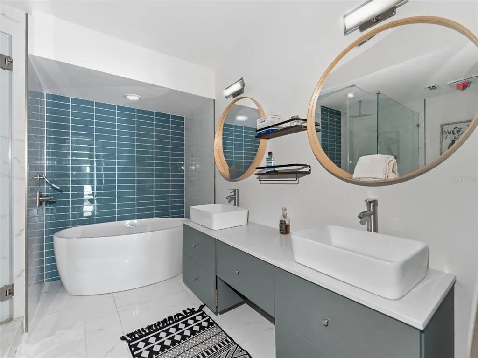
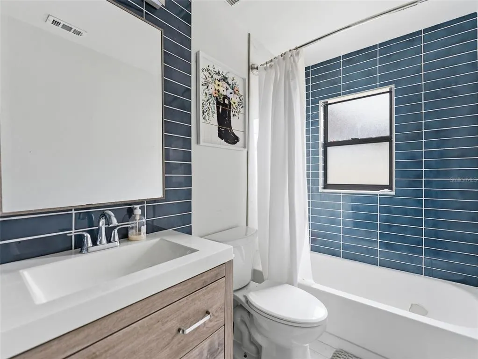
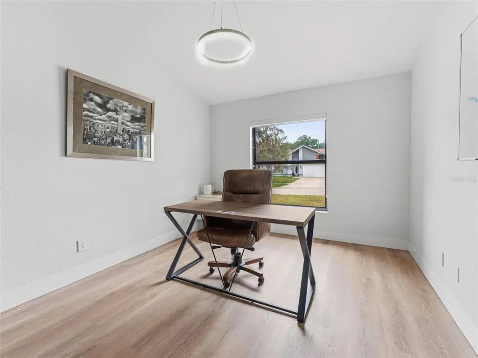
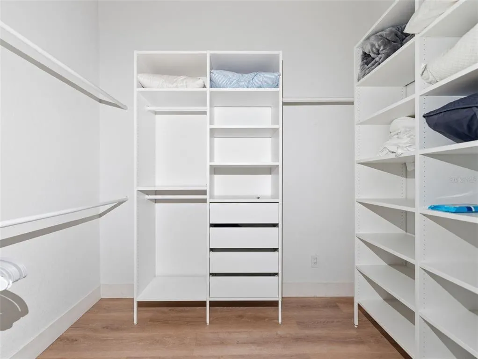
Under contract-accepting backup offers. Welcome to this MASTERPIECE of a home. FULLY remodeled , 4 bedroom, 2 bathroom, 1800 sq ft home with a 2 car garage AND screened POOL in the heart of Brandon. This well-sought-out community of Highland Ridge has low HOA dues & no CDD. Upon entering the home you are greeted with high ceilings that boasts natural light, calling attention to the home's new luxury vinyl plank flooring throughout the main living spaces and tile in the bathrooms. The kitchen is a chef's dream with contemporary countertops, soft closing cabinets, brand-new stainless steel appliances, and a farmhouse kitchen sink. The kitchen island is perfect for seating with an open floor plan leading to the living area and dining room. The living room has an electric fireplace, another great feature making this area feel warm and cozy. Natural and neutral elegance transports you from one room to another. Attention has been paid to even the most delicate detail and is found in the unique expressions of art meets practicality. It's as pleasurable to entertain outside with the covered and screened lanai while enjoying the pool and Florida sunshine. The Owners suite feature french doors leading to the lanai area. Custom made sliding barn doors open up to the his/her closets. The home is conveniently located near parks, shopping, dining, and major expressways making your commute to Downtown Tampa quick and easy! Do not wait! Your dream home is right here and move-in ready!
| Elementary School | Middle School | High School |
|---|---|---|
| Brooker-HB Elementary School | Burns-HB Middle School | Bloomingdale-HB High School |
| Price History | |
|---|---|
| 5/19/2026 | Listed $450,000 |
| 7/9/2026 | 11$400,000 |
General Features
| Sewer | Public Sewer |
|---|---|
| Heating | None |
| Cooling | Central Air |
| Utilities | Cable Available,Other,Sewer Available,Water Available |
| Roof | Shingle |
| Appliances | Built-In Oven,Dishwasher,Dryer,Microwave,Range,Range Hood,Refrigerator,Washer |
| Zoning | RSC-6 |
| HOA Fee | 220 |
| Garage Spaces | 2 |
| Pool Features | In Ground,Other |
| Construction Materials | Stucco |
| Pets Allowed | Yes |
| Year Built | 1987 |
| Levels | One |
| Property Subtype | Single Family Residence |
| Tax Year | 2025 |
| Ownership | Fee Simple |
| Assoc Fee Paid Per | Annually |
| County | Hillsborough |
| New Construction | false |
| Property Type | Residential |
| Attached Garage | true |
| Subdivision Name | HIGHLAND RIDGE UNIT 1 |
| Facing Direction | West |
| Garage Y/N | true |
| Total Rooms | 3 |
| Full Baths | 2 |
| Status | Pending |
| Directions | Head S on Bryan Rd from Brooker Rd and turn Left on Cimmaron Ct, House is straight ahead on right side. |
| High School | Bloomingdale-HB |
| City | BRANDON |
| Association Name | ROB LOFTHOUSE |
| Senior Community Y/N | false |
| MLS Area | 33511 - Brandon |
| Lot Size Units | Square Feet |
| Lot Size Square Feet | 7200 |
| Carport Y/N | false |
| Listing Terms | Cash,Conventional,FHA,Other |
| Elementary School | Brooker-HB |
| Land Lease Y/N | false |
| Tax Annual Amount | 6820 |
| Middle/Junior High School | Burns-HB |
| Additional Parcels Y/N | false |
| Lease Considered Y/N | true |
| Virtual Tour | https://www.propertypanorama.com/instaview/stellar/TB8510047 |
| Building Area Units | Square Feet |
| Living Area Units | Square Feet |
| Standard Status | Active Under Contract |
| Occupancy Type | Vacant |
| Tax Lot | 4 |
| Legal Description | HIGHLAND RIDGE UNIT NO 1 LOT 4 BLOCK 3 |
| Minimum Lease | 1-7 Days |
| Water Access Y/N | false |
| Monthly HOA Amount | 18.33 |
| Water View Y/N | false |
| Flood Zone Code | X |
| In Law Suite YN | false |
| Flood Zone Code X | Yes |
Interior Features
| Interior Amenities | Ceiling Fan(s),Open Floorplan,Other |
|---|---|
| Flooring | Other |
| Furnished Y/N | Negotiable |
| Air Conditioning Y/N | true |
| Heating Y/N | false |
| Fireplace Y/N | false |
| Laundry Features | Inside,Other |
| Total Bedrooms | 4 |
| LivingAreaSource | Public Records |
| Total Baths | 2 |
Exterior Features
| Exterior Amenities | Lighting,Other |
|---|---|
| Water Source | Public |
| Lot Size Area | 7200 |
| Foundation Details | Slab |
| Building Area Total | 2441 |
| Lot Size Acres | 0.17 |
| Road Surface Type | Asphalt,Paved |
| Private Pool | true |
| Waterfront Y/N | false |
| Covered Spaces | 2 |
Amenities
- Foreclosure
- Views
- Short Sale
- New Construction
- Adult 55+
- Lease To Own
- No HOA Fees
- Furnished
- Primary On Main
- Air Conditioning
- Seller Finance
- Green
- Fixer Upper
- Horse
- Golf
- Fireplace
- Deck
- Garage
- Basement
- Pool
Property vs Single Family Average in 33511
Price
Taxes
Year Built
 Copyright © MFRMLS.com All information deemed reliable but not guaranteed. All properties are subject to prior sale, change or withdrawal. Neither listing broker(s) or information provider(s) shall be responsible for any typographical errors, misinformation, misprints and shall be held totally harmless. Listing(s) information is provided for consumers personal, non-commercial use and may not be used for any purpose other than to identify prospective properties consumers may be interested in purchasing. Information on this site was last updated Last updated on September 13, 2026 5:55 PM UTC The listing information on this page last changed on Last updated on September 13, 2026 5:55 PM UTCd. The data relating to real estate for sale on this website comes in part from the Internet Data Exchange program of MFR MLS.
All information deemed reliable but not guaranteed. All properties are subject to prior sale, change or withdrawal. Neither listing broker(s) or information provider(s) shall be responsible for any typographical errors, misinformation, misprints and shall be held totally harmless. Listing(s) information is provided for consumers personal, non-commercial use and may not be used for any purpose other than to identify prospective properties consumers may be interested in purchasing.
Updated on September 13, 2026 5:55 PM UTC
Copyright © MFRMLS.com All information deemed reliable but not guaranteed. All properties are subject to prior sale, change or withdrawal. Neither listing broker(s) or information provider(s) shall be responsible for any typographical errors, misinformation, misprints and shall be held totally harmless. Listing(s) information is provided for consumers personal, non-commercial use and may not be used for any purpose other than to identify prospective properties consumers may be interested in purchasing. Information on this site was last updated Last updated on September 13, 2026 5:55 PM UTC The listing information on this page last changed on Last updated on September 13, 2026 5:55 PM UTCd. The data relating to real estate for sale on this website comes in part from the Internet Data Exchange program of MFR MLS.
All information deemed reliable but not guaranteed. All properties are subject to prior sale, change or withdrawal. Neither listing broker(s) or information provider(s) shall be responsible for any typographical errors, misinformation, misprints and shall be held totally harmless. Listing(s) information is provided for consumers personal, non-commercial use and may not be used for any purpose other than to identify prospective properties consumers may be interested in purchasing.
Updated on September 13, 2026 5:55 PM UTC
