
Address
4912 W Dryad Street, TAMPA, FL
Price
$ 989,000
Property Attributes
- MLS#W7886529
- TypeSingle Family
- Listing Status Active
- CountyHillsborough
- CityTAMPA
- AreaTampa / Palma Ceia
- NeighborhoodSUNSET CAMP
- Zip33629
- StyleTraditional
- Year Built1969
- Taxes$ 6813
- Price$ 989,000
- Bedrooms3
- Full Bathrooms2
- Half Bathrooms1
- Sqr Footage1948
- Lot Size0.14 Acres
Data Source:
Stellar MLS
Property Description
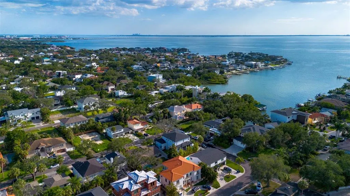
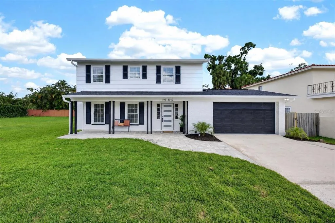
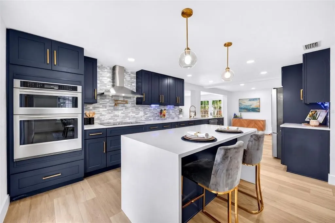
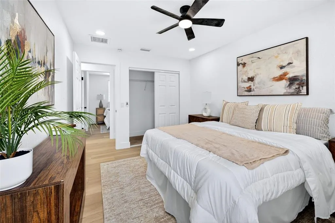
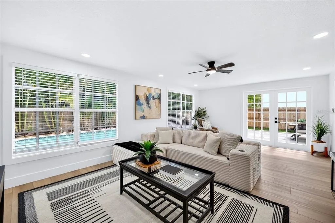
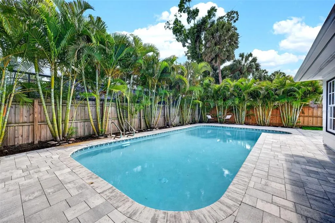
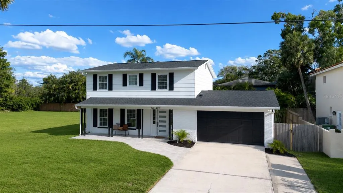
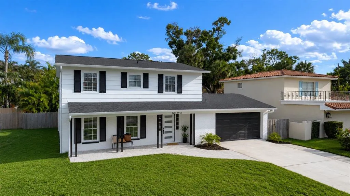
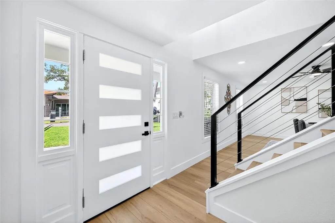
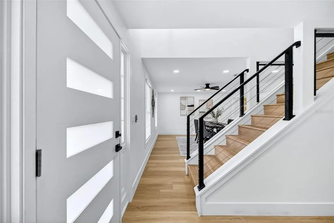
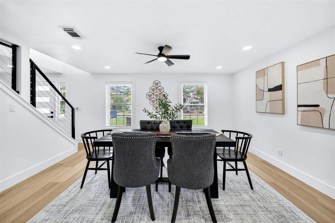
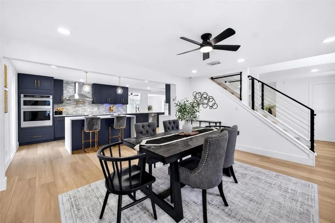
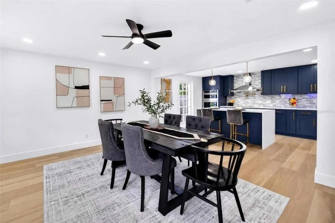
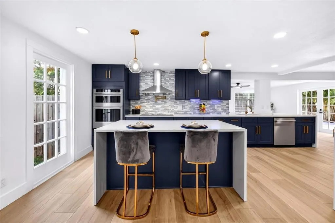
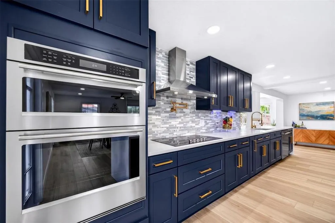
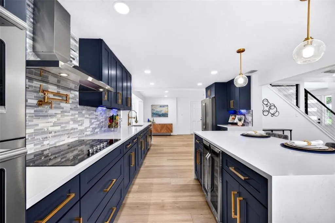
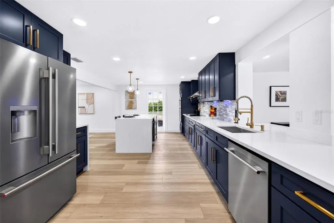
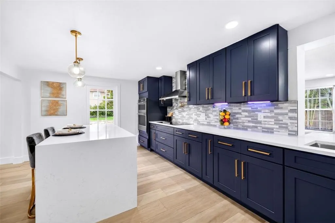
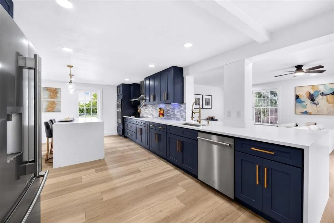
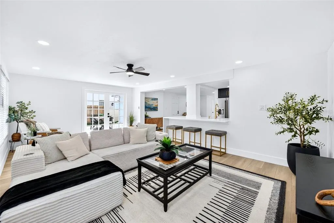
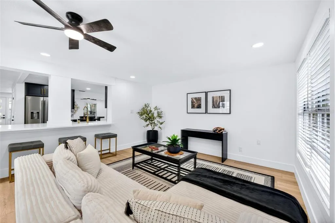
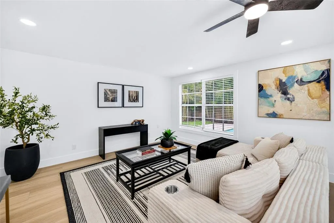
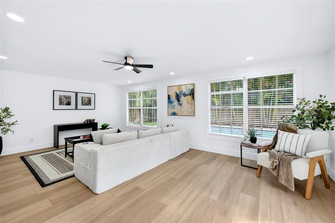
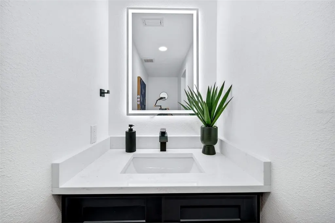
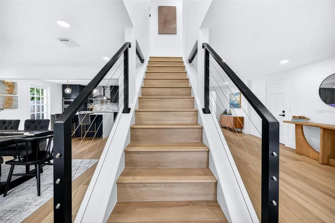
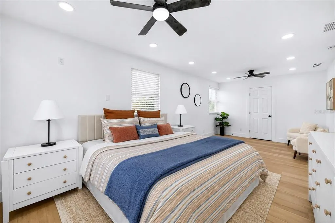
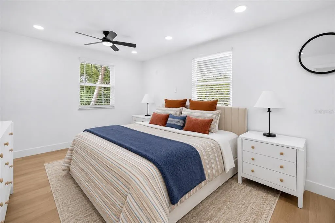
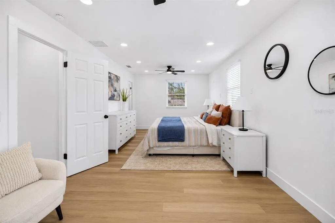
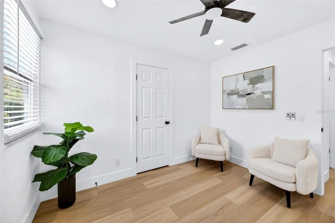
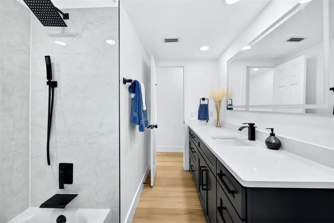
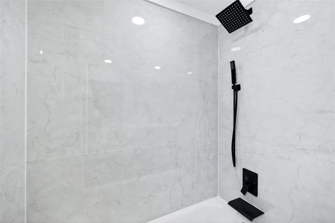
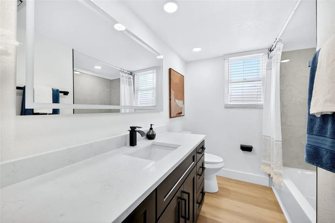
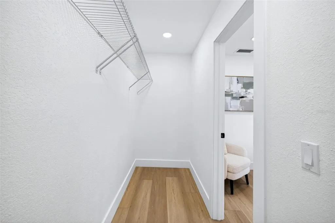
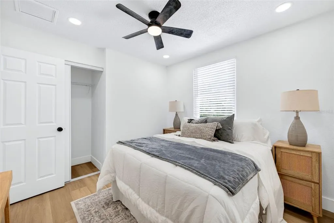
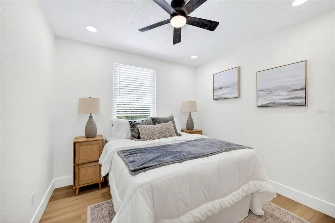
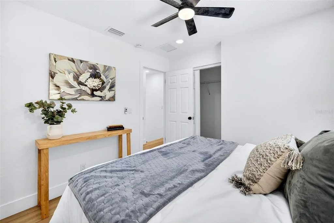
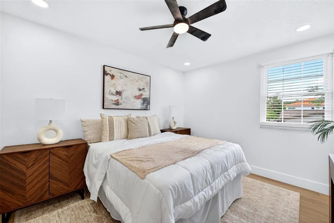
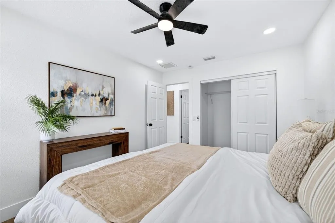
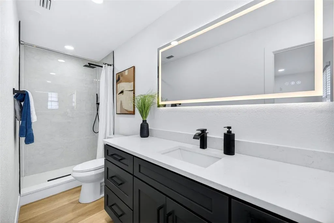
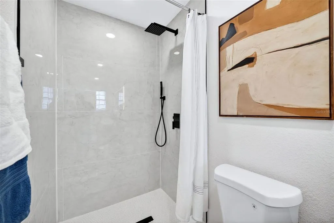
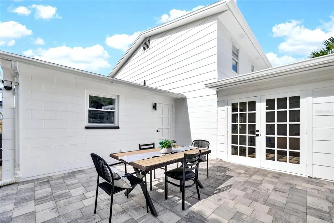
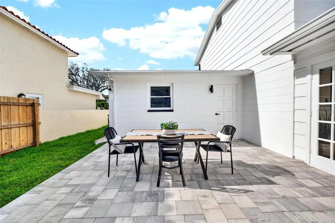
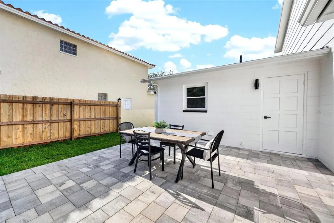
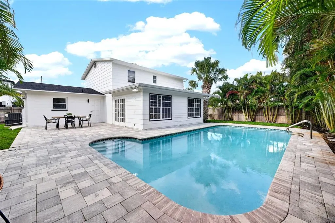
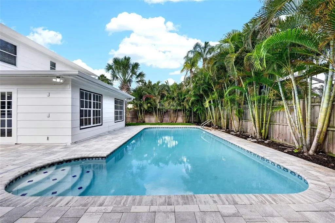
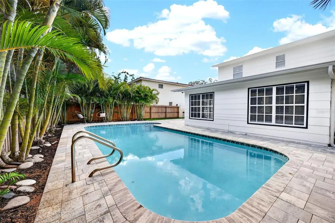
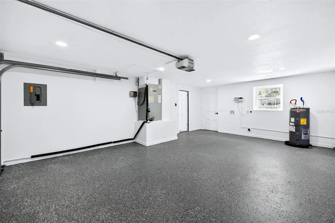
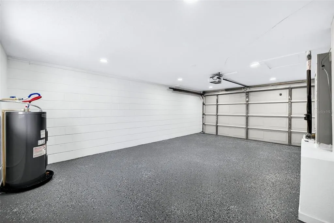
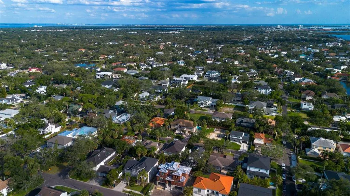
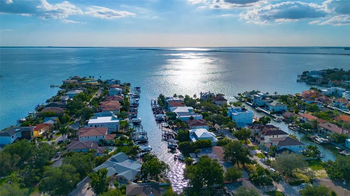
Set in the prestigious Sunset Park neighborhood, this exceptional residence presents a rare opportunity to own a completely reimagined home in one of South Tampa’s most desirable enclaves. Surrounded by luxury estates and ideally positioned near Tampa’s finest amenities, this meticulously renovated pool home offers a seamless blend of timeless sophistication, modern design, and everyday functionality. Thoughtfully rebuilt from the studs with an uncompromising commitment to quality, the two-story residence showcases elevated finishes and refined craftsmanship throughout. Natural light pours through energy-efficient double-pane insulated windows, illuminating expansive living spaces adorned with oversized 24” x 48” porcelain tile, substantial 5¼” wood trim, contemporary wire railings, and a striking glass-paneled entry door. At the center of the home, the designer kitchen serves as both a culinary workspace and gathering place. Custom 42-inch soft-close cabinetry in a sophisticated Cyber Gray palette is complemented by oversized gold hardware and luxurious 1¼-inch quartz surfaces, including dramatic waterfall-edge detailing. A carefully curated appliance package includes double wall ovens, a dedicated cooktop, vent hood, dishwasher, refrigerator, and a built-in dual-zone wine refrigerator, creating an environment equally suited for intimate evenings or large-scale entertaining. The residence offers three bedrooms and two-and-a-half beautifully appointed baths. Upstairs, the private primary suite serves as a serene retreat, while two additional guest bedrooms and fully renovated baths continue the home’s cohesive design aesthetic. A thoughtfully placed powder room on the main level provides convenience for guests. Designed to embrace Florida’s indoor-outdoor lifestyle, the backyard is a private sanctuary featuring a sparkling pool, refreshed and beautifully maintained, surrounded by sealed pavers and lush new landscaping. Whether hosting gatherings or enjoying quiet evenings at home, the outdoor setting delivers both privacy and elegance. Additional improvements include a newer roof (2021), new irrigation system, upgraded pool finishes, fresh sod, and extensive exterior enhancements that contribute to the home's impressive curb appeal. Located within the highly acclaimed Plant High School district and zoned for A-rated Dale Mabry Elementary and Coleman Middle School, this residence offers unparalleled access to Tampa International Airport, Downtown Tampa, Tampa General Hospital, premier shopping and dining destinations, and the Gulf Coast's renowned beaches. A rare offering in Sunset Park, this turnkey residence embodies modern luxury, exceptional craftsmanship, and an enviable South Tampa lifestyle.
| Elementary School | Middle School | High School |
|---|---|---|
| Dale Mabry Elementary-HB Elementary School | Coleman-HB Middle School | Plant City-HB High School |
| Price History | |
|---|---|
| 6/11/2026 | Listed $1,050,000 |
| 7/30/2026 | 6$989,000 |
General Features
| Sewer | Public Sewer |
|---|---|
| Heating | Central,Electric |
| Cooling | Central Air |
| Utilities | Cable Connected,Electricity Connected,Sewer Connected,Water Connected |
| Roof | Shingle |
| Appliances | Built-In Oven,Convection Oven,Cooktop,Dishwasher,Range Hood,Refrigerator,Wine Refrigerator |
| Zoning | RS-75 |
| Garage Spaces | 2 |
| Patio/Porch Features | Patio,Porch |
| Architectural Style | Traditional |
| Pool Features | Gunite,In Ground,Lighting |
| Construction Materials | Vinyl Siding,Wood Frame |
| Year Built | 1969 |
| Levels | Two |
| Property Subtype | Single Family Residence |
| Tax Year | 2025 |
| Ownership | Fee Simple |
| County | Hillsborough |
| New Construction | false |
| Property Type | Residential |
| Attached Garage | true |
| Subdivision Name | SUNSET CAMP |
| Facing Direction | North |
| Garage Y/N | true |
| Total Rooms | 8 |
| Full Baths | 2 |
| Status | Active |
| Directions | South on Westshore Blvd, Right on Sunset, Right on Dundee, Right on Dryad. Home is on the right. |
| High School | Plant City-HB |
| City | TAMPA |
| Senior Community Y/N | false |
| MLS Area | 33629 - Tampa / Palma Ceia |
| Lot Size Units | Square Feet |
| Lot Size Square Feet | 6300 |
| Carport Y/N | false |
| Listing Terms | Cash,Conventional,FHA,VA Loan |
| Elementary School | Dale Mabry Elementary-HB |
| Land Lease Y/N | false |
| Tax Annual Amount | 6813 |
| Middle/Junior High School | Coleman-HB |
| Additional Parcels Y/N | false |
| Lease Considered Y/N | true |
| Building Area Units | Square Feet |
| Living Area Units | Square Feet |
| Standard Status | Active |
| Occupancy Type | Vacant |
| Tax Lot | 6 |
| Legal Description | SUNSET CAMP W 25 FT OF LOT 6 AND E 37.5 FT OF LOT 7 BLOCK 9 |
| Minimum Lease | No Minimum |
| Water Access Y/N | false |
| Additional Rooms | Family Room |
| Water View Y/N | false |
| Flood Zone Code | AE |
| In Law Suite YN | false |
Interior Features
| Interior Amenities | Built-in Features,Ceiling Fan(s),Eating Space In Kitchen,Open Floorplan,PrimaryBedroom Upstairs,Solid Wood Cabinets,Stone Counters,Thermostat,Walk-In Closet(s),Window Treatments |
|---|---|
| Flooring | Ceramic Tile,Luxury Vinyl |
| Furnished Y/N | Unfurnished |
| Air Conditioning Y/N | true |
| Heating Y/N | true |
| Window Features | Double Pane Windows,Insulated Windows |
| Fireplace Y/N | false |
| Half Baths | 1 |
| Laundry Features | Electric Dryer Hookup,Inside,Laundry Room,Washer Hookup |
| Total Bedrooms | 3 |
| LivingAreaSource | Public Records |
| Total Baths | 3 |
Exterior Features
| Exterior Amenities | Irrigation System,Lighting,Private Entrance |
|---|---|
| Vegetation | Trees/Landscaped |
| Parking Features | Driveway,Garage Door Opener |
| Lot Features | Cul-De-Sac,City Lot,In County,Landscaped,Level,Near Public Transit,Sidewalk |
| Water Source | Public |
| Lot Size Area | 6300 |
| Foundation Details | Slab |
| Spa | false |
| Building Area Total | 2813 |
| Lot Size Acres | 0.14 |
| Road Surface Type | Asphalt,Paved |
| Private Pool | true |
| Waterfront Y/N | false |
| Covered Spaces | 2 |
Amenities
- Foreclosure
- Views
- Short Sale
- New Construction
- Adult 55+
- Lease To Own
- No HOA Fees
- Furnished
- Primary On Main
- Air Conditioning
- Seller Finance
- Green
- Fixer Upper
- Horse
- Golf
- Fireplace
- Deck
- Garage
- Basement
- Pool
Property vs Single Family Average in 33629
Price
Taxes
Year Built
 Copyright © MFRMLS.com All information deemed reliable but not guaranteed. All properties are subject to prior sale, change or withdrawal. Neither listing broker(s) or information provider(s) shall be responsible for any typographical errors, misinformation, misprints and shall be held totally harmless. Listing(s) information is provided for consumers personal, non-commercial use and may not be used for any purpose other than to identify prospective properties consumers may be interested in purchasing. Information on this site was last updated Last updated on September 12, 2026 5:39 PM UTC The listing information on this page last changed on Last updated on September 12, 2026 5:39 PM UTCd. The data relating to real estate for sale on this website comes in part from the Internet Data Exchange program of MFR MLS.
All information deemed reliable but not guaranteed. All properties are subject to prior sale, change or withdrawal. Neither listing broker(s) or information provider(s) shall be responsible for any typographical errors, misinformation, misprints and shall be held totally harmless. Listing(s) information is provided for consumers personal, non-commercial use and may not be used for any purpose other than to identify prospective properties consumers may be interested in purchasing.
Updated on September 12, 2026 5:39 PM UTC
Copyright © MFRMLS.com All information deemed reliable but not guaranteed. All properties are subject to prior sale, change or withdrawal. Neither listing broker(s) or information provider(s) shall be responsible for any typographical errors, misinformation, misprints and shall be held totally harmless. Listing(s) information is provided for consumers personal, non-commercial use and may not be used for any purpose other than to identify prospective properties consumers may be interested in purchasing. Information on this site was last updated Last updated on September 12, 2026 5:39 PM UTC The listing information on this page last changed on Last updated on September 12, 2026 5:39 PM UTCd. The data relating to real estate for sale on this website comes in part from the Internet Data Exchange program of MFR MLS.
All information deemed reliable but not guaranteed. All properties are subject to prior sale, change or withdrawal. Neither listing broker(s) or information provider(s) shall be responsible for any typographical errors, misinformation, misprints and shall be held totally harmless. Listing(s) information is provided for consumers personal, non-commercial use and may not be used for any purpose other than to identify prospective properties consumers may be interested in purchasing.
Updated on September 12, 2026 5:39 PM UTC
