
Just Listed

Address
3717 Futch Loop, PLANT CITY, FL
Price
$ 599,975
Property Attributes
- MLS#TB8549518
- TypeSingle Family
- Listing Status Coming Soon
- CountyHillsborough
- CityPLANT CITY
- AreaPlant City
- NeighborhoodUNPLATTED
- Zip33566
- StyleBungalow
- Year Built1990
- Taxes$ 8277
- Price$ 599,975
- Bedrooms4
- Full Bathrooms2
- Half Bathrooms1
- Sqr Footage3360
- Lot Size1.99 Acres
Data Source:
Stellar MLS
Property Description
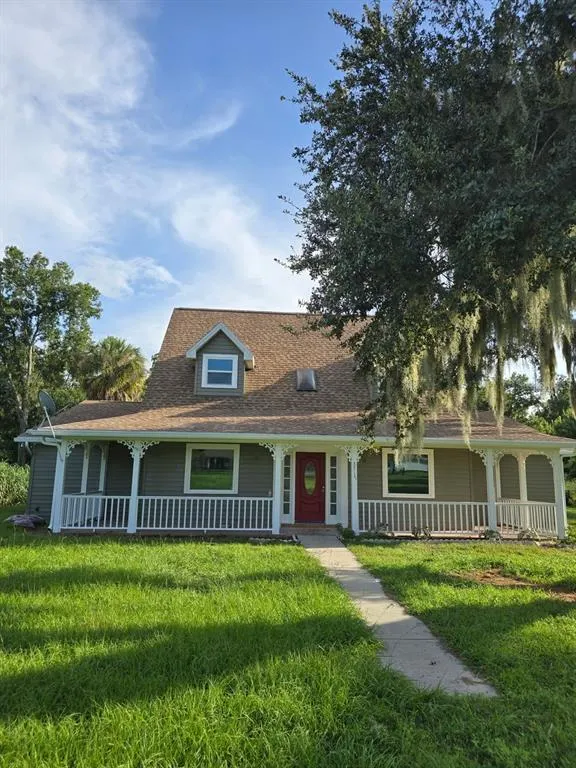
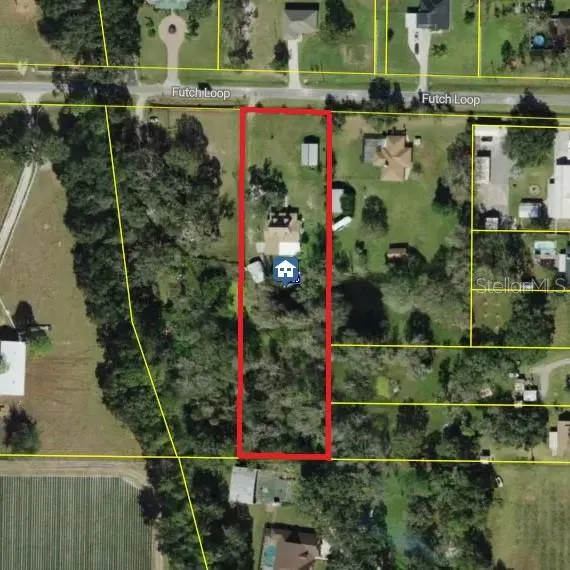
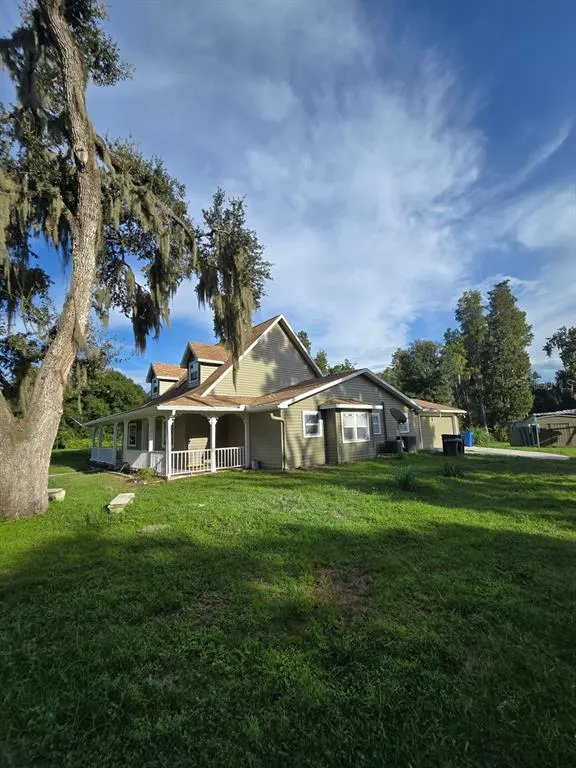
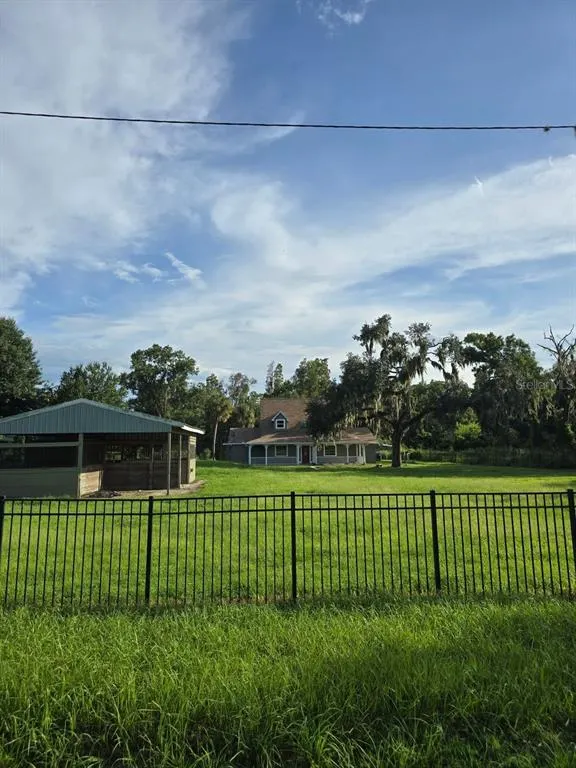
Enjoy nearly two acres of country living at 3717 Futch Loop in Plant City! Situated on 1.99 fully fenced acres on a dead-end street, this spacious two-story home offers 4 bedrooms, 2.5 bathrooms, 3,360 sq. ft. of living area, and 4,882 sq. ft. under roof, along with an impressive combination of outdoor amenities, storage, and agricultural possibilities with no HOA.One of the standout features is the huge 21' x 36' screened and enclosed lanai, providing approximately 756 sq. ft. of additional covered outdoor living space beneath insulated roof panels. The property also features a fishing pond, three-stall horse stable with tack room, detached metal storage shed with electricity, two-car garage, and a gated fence surrounding the entire perimeter.Inside, you'll find generous living space with fresh interior paint, a gas/wood-burning fireplace, French doors, ceiling fans, formal dining room, kitchen nook, bonus room, walk-in closet, laundry room with washer and dryer hookups, and an oversized utility room. The kitchen features wood cabinetry and granite countertops.Major improvements include a roof installed in 2020, replacement windows from 2019, HVAC systems replaced in 2018 and 2022, fresh exterior paint, and a tankless water heater. A private well and septic system can also help reduce monthly utility expenses.The property is zoned for agricultural use and offers opportunities for horses and other permitted animals, subject to applicable regulations. The home is reported to be outside the flood zone, and there is no HOA.Conventional, VA, and USDA financing are accepted. With 3,360 sq. ft. of living area, 4,882 sq. ft. under roof, 1.99 acres, extensive outdoor living space, a stable, pond, fencing, and numerous major updates, this Plant City property offers a combination that's increasingly difficult to find. Schedule your private showing today!
| Elementary School | Middle School | High School |
|---|---|---|
| SpringHead-HB Elementary School | Marshall-HB Middle School | Plant City-HB High School |
| Price History | |
|---|---|
| 9/17/2026 | Listed $599,975 |
General Features
| Sewer | Septic Tank |
|---|---|
| Heating | Central,Electric,Zoned |
| Cooling | Central Air,Zoned |
| Utilities | BB/HS Internet Available,Fiber Optics,Underground Utilities |
| Possession | Close Of Escrow |
| Roof | Shingle |
| Appliances | Dishwasher,Electric Water Heater,Microwave,Range,Tankless Water Heater |
| Zoning | ASC-1 |
| Garage Spaces | 2 |
| Patio/Porch Features | Covered,Rear Porch,Screened |
| Architectural Style | Bungalow |
| Security Features | Security System,Smoke Detector(s) |
| Construction Materials | Vinyl Siding |
| Pets Allowed | Yes |
| Year Built | 1990 |
| View | Trees/Woods |
| Levels | Two |
| Property Subtype | Single Family Residence |
| Tax Year | 2025 |
| Ownership | Fee Simple |
| Waterfront Features | Pond |
| County | Hillsborough |
| New Construction | false |
| Property Type | Residential |
| Attached Garage | true |
| Subdivision Name | UNPLATTED |
| Facing Direction | South |
| Garage Y/N | true |
| Other Structures | Shed(s),Storage |
| Total Rooms | 9 |
| Full Baths | 2 |
| Status | Coming Soon |
| Directions | Take exit 22 of of I-4 for park road Turn left onto S Frontage Rd Turn right onto N Wiggins Rd Turn right onto Futch Loop Property will be on your left |
| High School | Plant City-HB |
| City | PLANT CITY |
| Senior Community Y/N | false |
| MLS Area | 33566 - Plant City |
| Lot Size Units | Acres |
| Lot Size Square Feet | 86684 |
| Carport Y/N | false |
| Listing Terms | Cash,Conventional,USDA Loan,VA Loan |
| Elementary School | SpringHead-HB |
| Land Lease Y/N | false |
| Tax Annual Amount | 8277 |
| Middle/Junior High School | Marshall-HB |
| Additional Parcels Y/N | false |
| Lease Considered Y/N | true |
| Virtual Tour | https://www.propertypanorama.com/instaview/stellar/TB8549518 |
| Building Area Units | Square Feet |
| Living Area Units | Square Feet |
| Standard Status | Coming Soon |
| Occupancy Type | Owner |
| Tax Lot | 815800 |
| Legal Description | TRACT BEG SE COR OF NW 1/4 OF SW 1/4 RUN N 754 FT THN N 89 DEG W 552 FT FOR POB THN N 606.79 FT THN |
| Water View | Pond |
| Water Access Type | Pond |
| Minimum Lease | No Minimum |
| Water Access Y/N | true |
| Additional Rooms | Bonus Room |
| Water View Y/N | true |
| Flood Zone Code | x |
| In Law Suite YN | false |
| Flood Zone Code X | Yes |
| DockY/N | false |
Interior Features
| Interior Amenities | Ceiling Fan(s),Primary Bedroom Main Floor,Solid Surface Counters,Solid Wood Cabinets,Split Bedroom,Vaulted Ceiling(s),Walk-In Closet(s) |
|---|---|
| Flooring | Tile |
| Furnished Y/N | Unfurnished |
| Fireplace Features | Gas,Wood Burning |
| Air Conditioning Y/N | true |
| Heating Y/N | true |
| Window Features | Double Pane Windows,Insulated Windows |
| Fireplace Y/N | true |
| Half Baths | 1 |
| Laundry Features | Inside,Laundry Chute,Laundry Room,Washer Hookup |
| Total Bedrooms | 4 |
| LivingAreaSource | Public Records |
| Total Baths | 3 |
Exterior Features
| Exterior Amenities | Rain Gutters |
|---|---|
| Vegetation | Trees/Landscaped,Wooded |
| Fencing | Fenced |
| Parking Features | Garage Door Opener,Garage Faces Side,Parking Pad |
| Lot Features | In County,Oversized Lot,Street Dead-End,Zoned for Horses |
| Water Source | Well |
| Lot Size Area | 1.99 |
| Foundation Details | Slab |
| Building Area Total | 4882 |
| Lot Size Acres | 1.99 |
| Road Surface Type | Paved,Asphalt |
| Private Pool | false |
| Waterfront Y/N | true |
| Covered Spaces | 2 |
| Road Frontage Type | Street Dead-End,Street Paved |
| Road Responsibility | Public Maintained Road |
Amenities
- Foreclosure
- Views
- Short Sale
- New Construction
- Adult 55+
- Lease To Own
- No HOA Fees
- Furnished
- Primary On Main
- Air Conditioning
- Seller Finance
- Green
- Fixer Upper
- Horse
- Golf
- Fireplace
- Deck
- Garage
- Basement
- Pool
Property vs Single Family Average in 33566
Price
Taxes
Year Built
 Copyright © MFRMLS.com All information deemed reliable but not guaranteed. All properties are subject to prior sale, change or withdrawal. Neither listing broker(s) or information provider(s) shall be responsible for any typographical errors, misinformation, misprints and shall be held totally harmless. Listing(s) information is provided for consumers personal, non-commercial use and may not be used for any purpose other than to identify prospective properties consumers may be interested in purchasing. Information on this site was last updated Last updated on September 17, 2026 6:43 PM UTC The listing information on this page last changed on Last updated on September 17, 2026 6:43 PM UTCd. The data relating to real estate for sale on this website comes in part from the Internet Data Exchange program of MFR MLS.
All information deemed reliable but not guaranteed. All properties are subject to prior sale, change or withdrawal. Neither listing broker(s) or information provider(s) shall be responsible for any typographical errors, misinformation, misprints and shall be held totally harmless. Listing(s) information is provided for consumers personal, non-commercial use and may not be used for any purpose other than to identify prospective properties consumers may be interested in purchasing.
Updated on September 17, 2026 6:43 PM UTC
Copyright © MFRMLS.com All information deemed reliable but not guaranteed. All properties are subject to prior sale, change or withdrawal. Neither listing broker(s) or information provider(s) shall be responsible for any typographical errors, misinformation, misprints and shall be held totally harmless. Listing(s) information is provided for consumers personal, non-commercial use and may not be used for any purpose other than to identify prospective properties consumers may be interested in purchasing. Information on this site was last updated Last updated on September 17, 2026 6:43 PM UTC The listing information on this page last changed on Last updated on September 17, 2026 6:43 PM UTCd. The data relating to real estate for sale on this website comes in part from the Internet Data Exchange program of MFR MLS.
All information deemed reliable but not guaranteed. All properties are subject to prior sale, change or withdrawal. Neither listing broker(s) or information provider(s) shall be responsible for any typographical errors, misinformation, misprints and shall be held totally harmless. Listing(s) information is provided for consumers personal, non-commercial use and may not be used for any purpose other than to identify prospective properties consumers may be interested in purchasing.
Updated on September 17, 2026 6:43 PM UTC
