
Address
9342 Crescent Ray Drive, WESLEY CHAPEL, FL
Price
$ 490,000
Property Attributes
- MLS#TB8548126
- TypeSingle Family
- Listing Status Active
- CountyPasco
- CityWESLEY CHAPEL
- AreaWesley Chapel
- NeighborhoodEPPERSON NORTH VILLAGE A-1 A-2 A-3
- Zip33545
- StyleSingle Family Residence
- Year Built2023
- Taxes$ 8739
- Price$ 490,000
- Bedrooms4
- Full Bathrooms3
- Half Bathrooms0
- Sqr Footage2208
- Lot Size0.14 Acres
Data Source:
Stellar MLS
Property Description
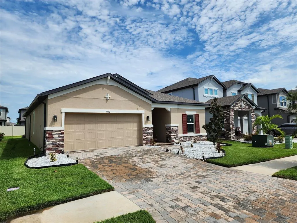
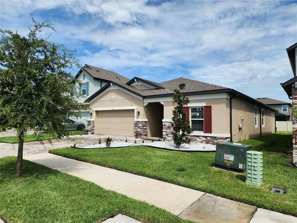
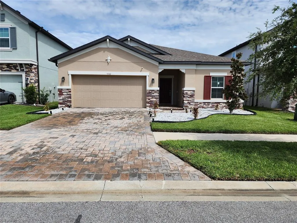
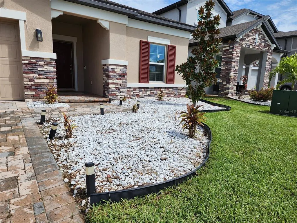
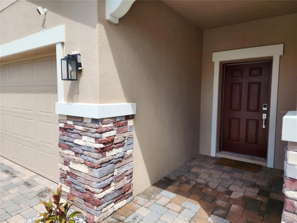
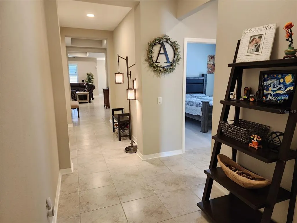
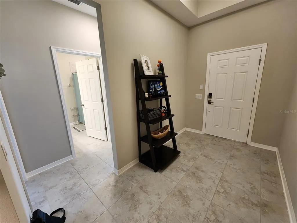
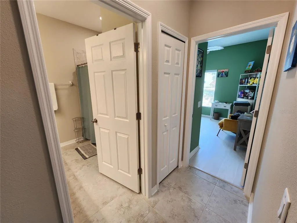
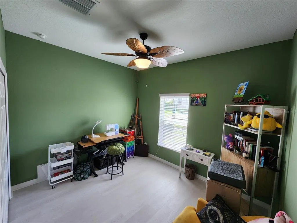
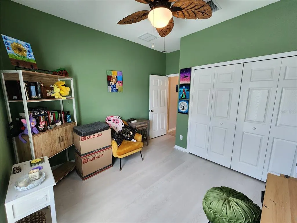
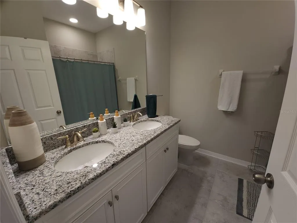
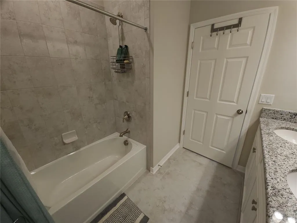
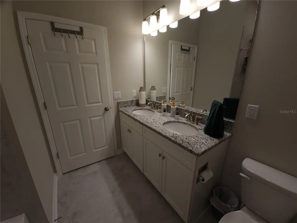
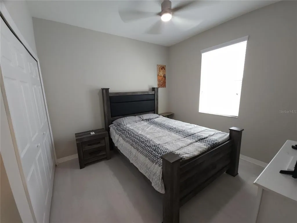
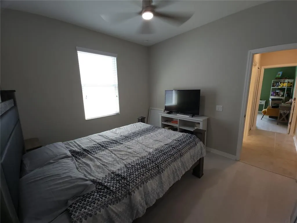
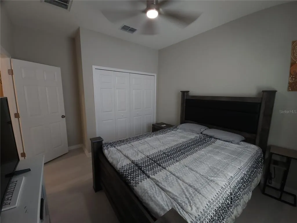
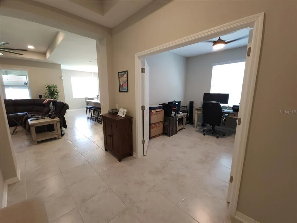
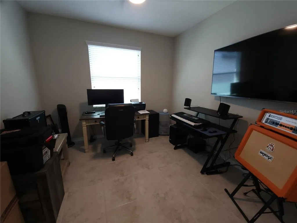
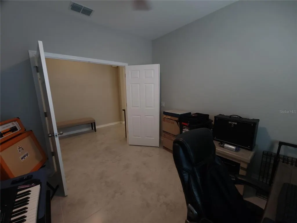
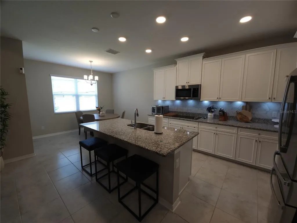
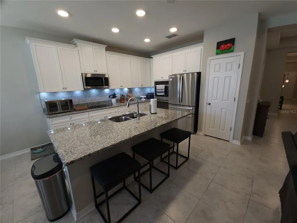
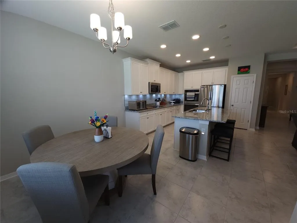
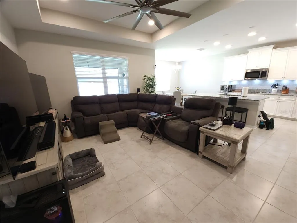
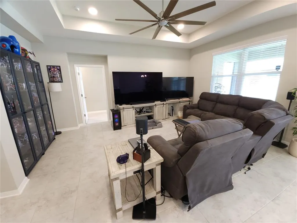
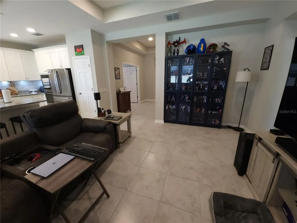
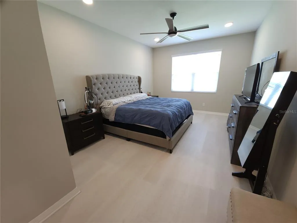
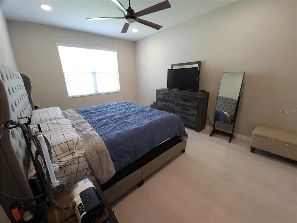
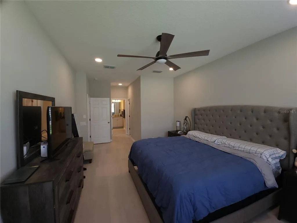
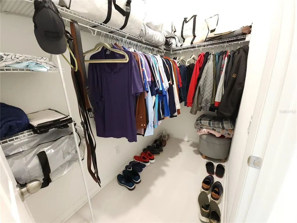
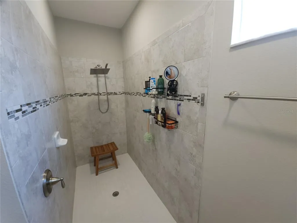
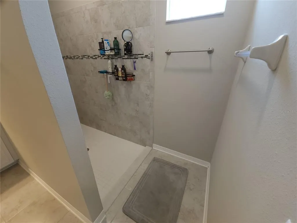
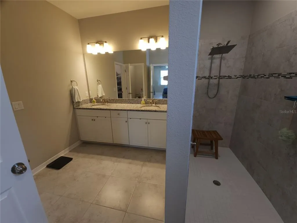
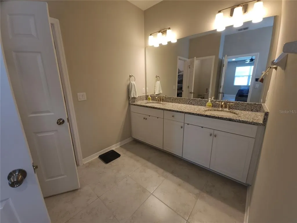
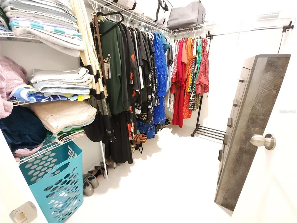
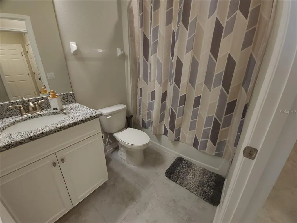
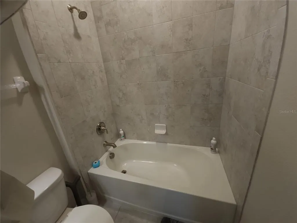
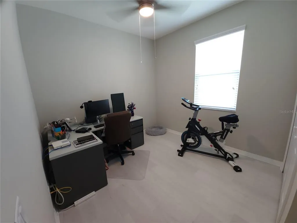
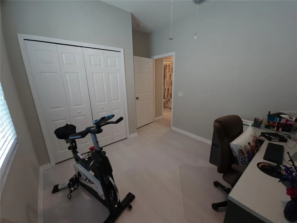
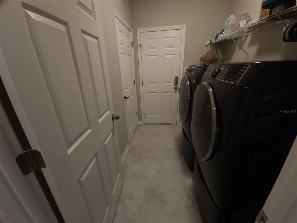
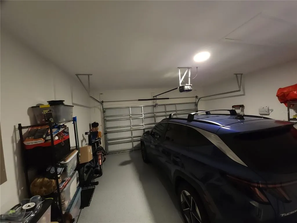
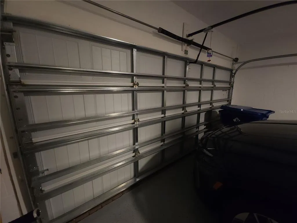
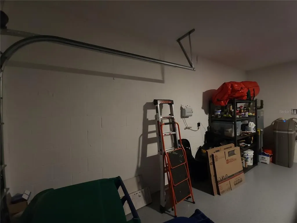
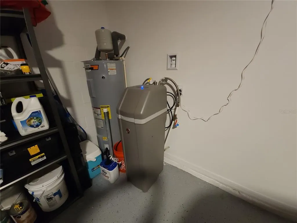
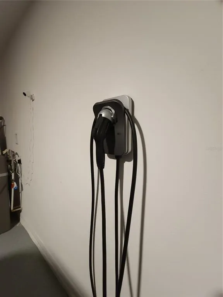
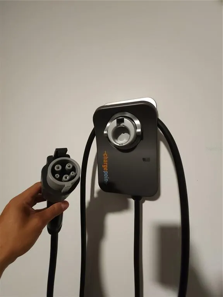
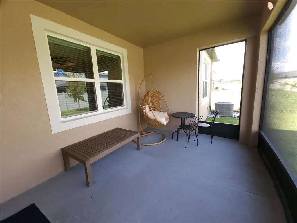
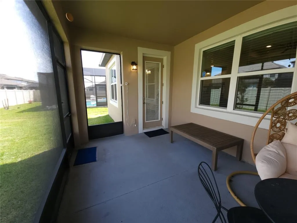
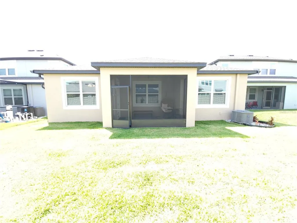
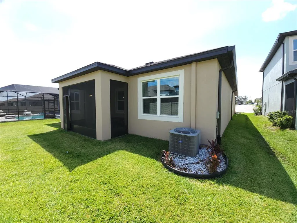
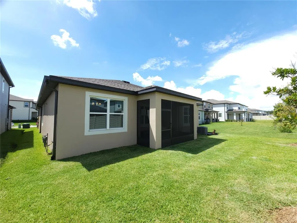
2023 Epperson Home | 4BR + Flex Room | 3BA | Screened Lanai | EV Charger. Beautiful 2023-built, 4-bedroom, 3-bathroom single-story home in the desirable Epperson community. This modern residence offers a spacious and functional floor plan, including a versatile flex room that can be used as a formal dining room, home office, study, or additional living space. The home features excellent curb appeal with a paver driveway, stone accents, landscaped front yard, and a welcoming covered entry. Inside, you’ll find bright living spaces, tile flooring throughout the main areas, generous bedrooms, and a thoughtful layout ideal for both everyday living and entertaining. Enjoy Florida living from the screened and covered lanai overlooking the backyard. Additional features include a two-car garage, ChargePoint EV charger, and whole-home water treatment system. Built in 2023 and located within the sought-after Epperson community, this home combines newer construction, flexible living space, and valuable upgrades in one attractive package. Leasing is permitted subject to HOA restrictions, including a minimum six-month lease term. It is the responsibility of the Buyer and Buyer's agent to verify the room sizes, room counts, HOA, community rules and restrictions, pet restrictions, deed restrictions, lot size, flood zone, etc. All room sizes are estimated. Please present all offers on FAR-BAR As-Is contract with pre-approval or proof of funds. Security cameras on property. Cameras may record audio and video. Entry into the property constitutes consent to recording.
| Price History | |
|---|---|
| 9/18/2026 | Listed $490,000 |
General Features
| Sewer | Public Sewer |
|---|---|
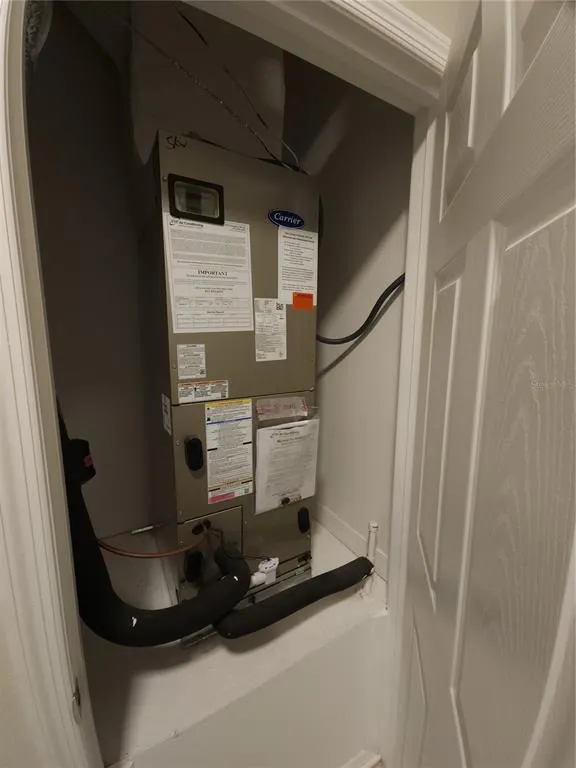
| Heating | Electric |
| Cooling | Central Air |
| Utilities | Cable Available,Electricity Connected,Public,Sewer Connected,Water Connected |
| Roof | Shingle |
| Appliances | Cooktop,Dishwasher,Dryer,Electric Water Heater,Microwave,Range,Refrigerator,Washer,Water Softener |
| Zoning | MPUD |
| HOA Fee | 260.82 |
| Garage Spaces | 2 |
| Construction Materials | Block |
| Pets Allowed | Yes |
| Year Built | 2023 |
| Levels | One |
| Property Subtype | Single Family Residence |
| Tax Year | 2025 |
| Ownership | Fee Simple |
| Assoc Fee Paid Per | Quarterly |
| County | Pasco |
| New Construction | false |
| Property Type | Residential |
| Attached Garage | true |
| Subdivision Name | EPPERSON NORTH VILLAGE A-1 A-2 A-3 |
| Facing Direction | South |
| Garage Y/N | true |
| Total Rooms | 4 |
| Full Baths | 3 |
| Status | Active |
| Directions | Driving Directions from I-75 South / North: Take Exit 282 for Overpass Rd. Turn East onto Overpass Rd and drive for approximately 2.5 miles. Turn Right onto Curley Rd. Drive south on Curley Rd for about 0.5 miles, then Turn Left onto Elam Rd. Continue on Elam Rd into the Epperson community and Turn Right onto Overpass Rd / Tyndall Rd. Turn Left onto Crescent Ray Dr. Continue straight on Crescent Ray Dr until you reach 9342 Crescent Ray Dr on your right. |
| City | WESLEY CHAPEL |
| Association Name | Epperson South Homeowners Association, Inc. |
| Senior Community Y/N | false |
| MLS Area | 33545 - Wesley Chapel |
| Lot Size Units | Square Feet |
| Lot Size Square Feet | 6000 |
| Carport Y/N | false |
| Listing Terms | Cash,Conventional,FHA,Other,VA Loan |
| Property Attached Y/N | false |
| Land Lease Y/N | false |
| Tax Annual Amount | 8739 |
| Additional Parcels Y/N | false |
| Lease Considered Y/N | true |
| Building Area Units | Square Feet |
| Living Area Units | Square Feet |
| Standard Status | Active |
| Occupancy Type | Owner |
| TaxOtherAnnualAssessmentAmount | 2000 |
| Tax Lot | 27 |
| Legal Description | EPPERSON NORTH VILLAGE A-1 A-2 A-3 A-4A & A-5 PB 87 PG 133 BLOCK 51 LOT 27 |
| Minimum Lease | 6 Months |
| Water Access Y/N | false |
| Monthly HOA Amount | 86.94 |
| Water View Y/N | false |
| Flood Zone Code | X |
| In Law Suite YN | false |
| Flood Zone Code X | Yes |
Interior Features
| Interior Amenities | Ceiling Fan(s),Open Floorplan,Primary Bedroom Main Floor,Solid Wood Cabinets,Stone Counters,Thermostat,Walk-In Closet(s) |
|---|---|
| Flooring | Laminate,Tile |
| Furnished Y/N | Unfurnished |
| Air Conditioning Y/N | true |
| Heating Y/N | true |
| Fireplace Y/N | false |
| Laundry Features | Inside,Laundry Room |
| Total Bedrooms | 4 |
| LivingAreaSource | Public Records |
| Total Baths | 3 |
Exterior Features
| Exterior Amenities | Garden,Irrigation System,Private Entrance,Private Mailbox,Sidewalk |
|---|---|
| Water Source | Public |
| Lot Size Area | 6000 |
| Foundation Details | Slab |
| Building Area Total | 2208 |
| Lot Size Acres | 0.14 |
| Road Surface Type | Asphalt |
| Private Pool | false |
| Waterfront Y/N | false |
| Covered Spaces | 2 |
Amenities
- Foreclosure
- Views
- Short Sale
- New Construction
- Adult 55+
- Lease To Own
- No HOA Fees
- Furnished
- Primary On Main
- Air Conditioning
- Seller Finance
- Green
- Fixer Upper
- Horse
- Golf
- Fireplace
- Deck
- Garage
- Basement
- Pool
Property vs Single Family Average in 33545
Price
Taxes
Year Built
 Copyright © MFRMLS.com All information deemed reliable but not guaranteed. All properties are subject to prior sale, change or withdrawal. Neither listing broker(s) or information provider(s) shall be responsible for any typographical errors, misinformation, misprints and shall be held totally harmless. Listing(s) information is provided for consumers personal, non-commercial use and may not be used for any purpose other than to identify prospective properties consumers may be interested in purchasing. Information on this site was last updated Last updated on September 17, 2026 6:43 PM UTC The listing information on this page last changed on Last updated on September 17, 2026 6:43 PM UTCd. The data relating to real estate for sale on this website comes in part from the Internet Data Exchange program of MFR MLS.
All information deemed reliable but not guaranteed. All properties are subject to prior sale, change or withdrawal. Neither listing broker(s) or information provider(s) shall be responsible for any typographical errors, misinformation, misprints and shall be held totally harmless. Listing(s) information is provided for consumers personal, non-commercial use and may not be used for any purpose other than to identify prospective properties consumers may be interested in purchasing.
Updated on September 17, 2026 6:43 PM UTC
Copyright © MFRMLS.com All information deemed reliable but not guaranteed. All properties are subject to prior sale, change or withdrawal. Neither listing broker(s) or information provider(s) shall be responsible for any typographical errors, misinformation, misprints and shall be held totally harmless. Listing(s) information is provided for consumers personal, non-commercial use and may not be used for any purpose other than to identify prospective properties consumers may be interested in purchasing. Information on this site was last updated Last updated on September 17, 2026 6:43 PM UTC The listing information on this page last changed on Last updated on September 17, 2026 6:43 PM UTCd. The data relating to real estate for sale on this website comes in part from the Internet Data Exchange program of MFR MLS.
All information deemed reliable but not guaranteed. All properties are subject to prior sale, change or withdrawal. Neither listing broker(s) or information provider(s) shall be responsible for any typographical errors, misinformation, misprints and shall be held totally harmless. Listing(s) information is provided for consumers personal, non-commercial use and may not be used for any purpose other than to identify prospective properties consumers may be interested in purchasing.
Updated on September 17, 2026 6:43 PM UTC
