
Address
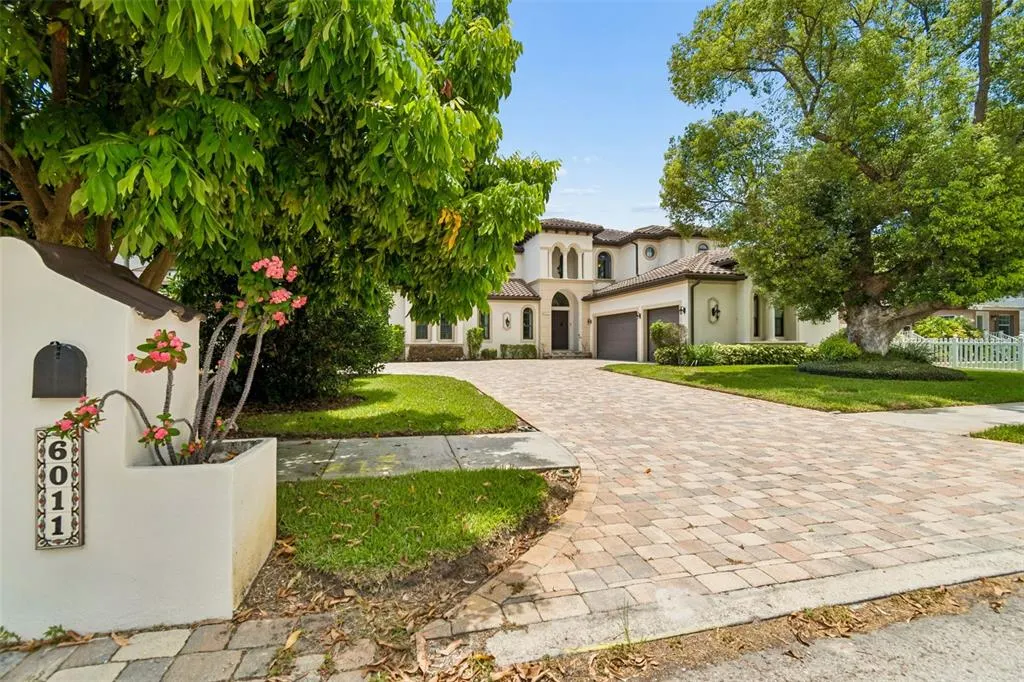
6011 S 3rd Street, TAMPA, FL
Price
$ 1,750,000
Property Attributes
- MLS#TB8520002
- TypeSingle Family
- Listing Status Pending
- CountyHillsborough
- CityTAMPA
- AreaTampa
- NeighborhoodSOUTHSIDE
- Zip33611
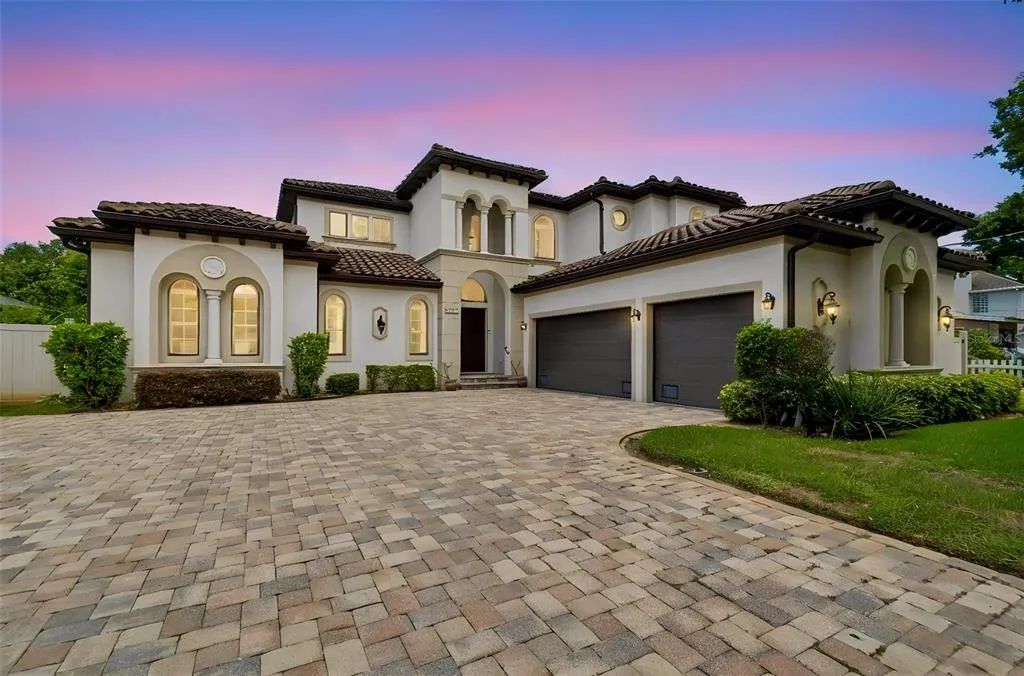
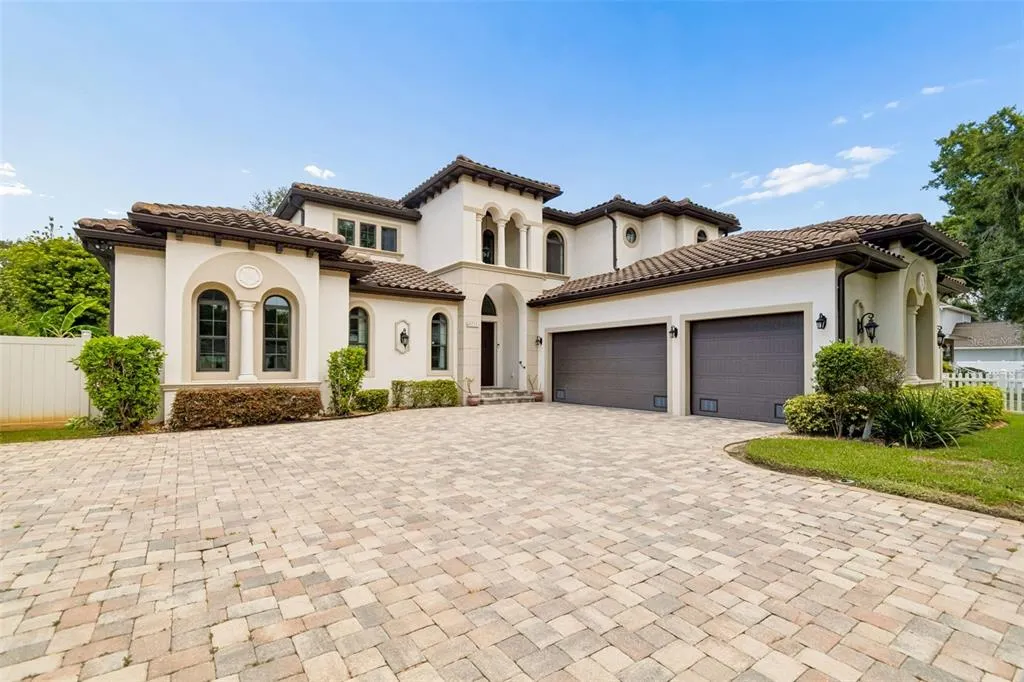
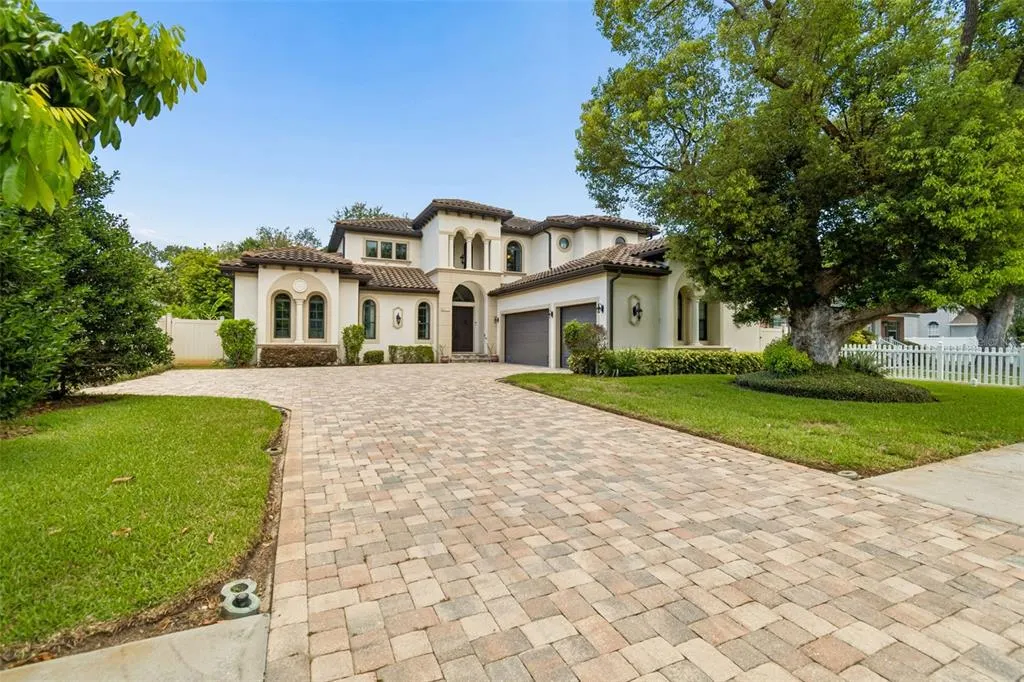
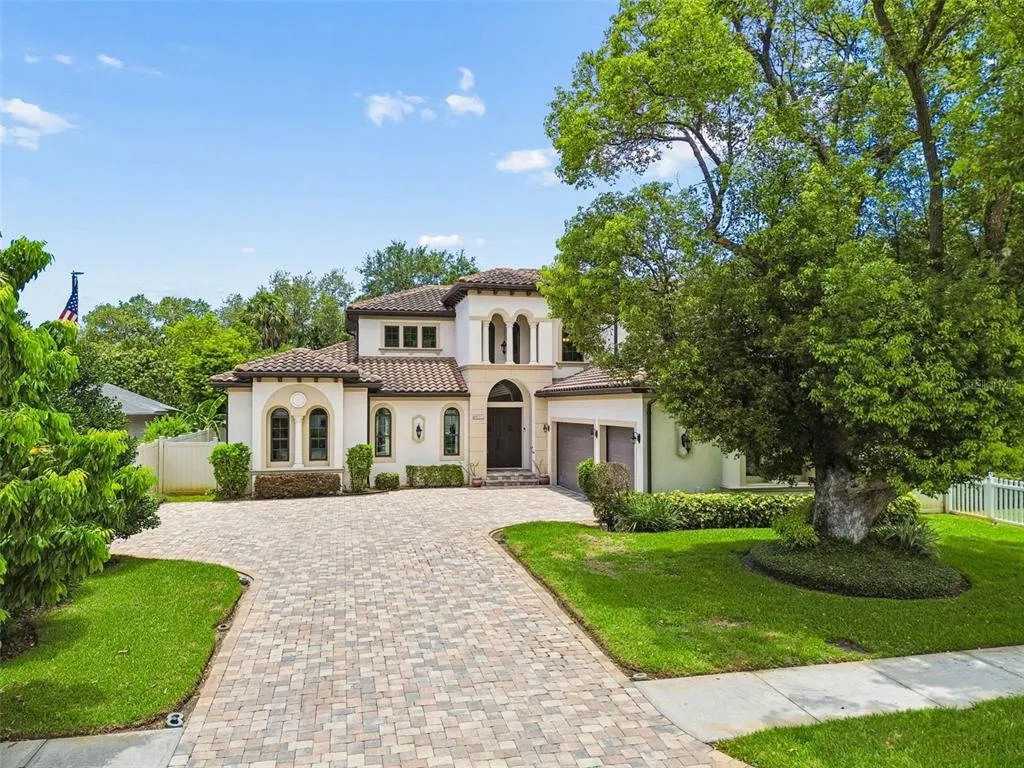
- StyleMediterranean
- Year Built2014
- Taxes$ 285
- Price$ 1,750,000
- Bedrooms4
- Full Bathrooms3
- Half Bathrooms1
- Sqr Footage3705
- Lot Size0.26 Acres
Data Source:
Stellar MLS
Property Description
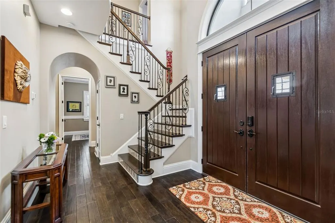
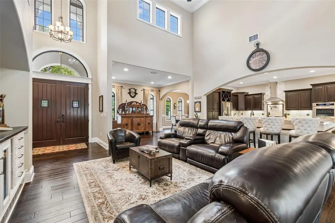
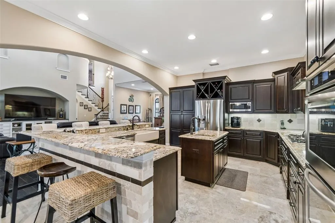
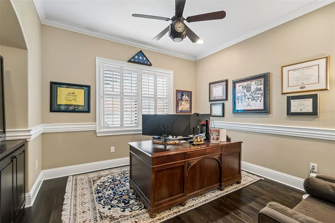
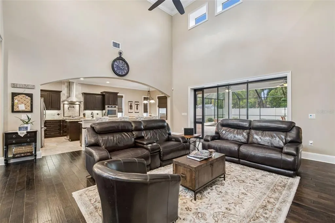
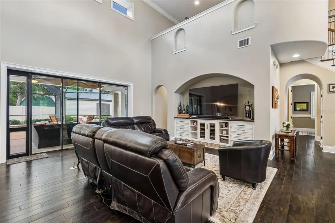
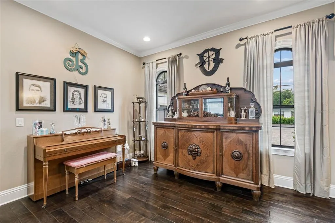
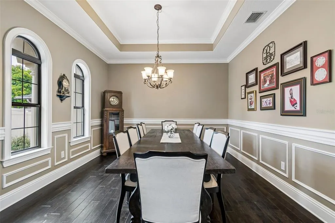
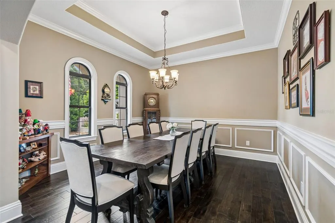
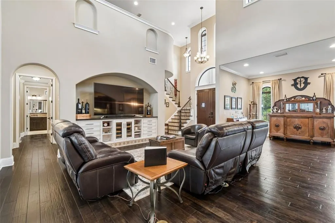
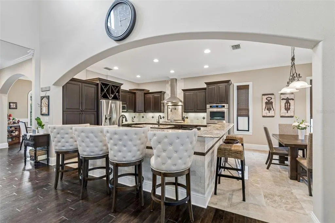
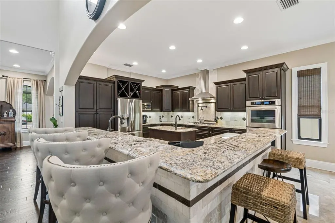
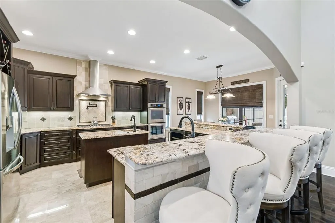
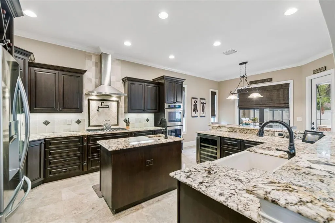
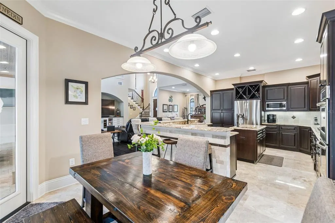
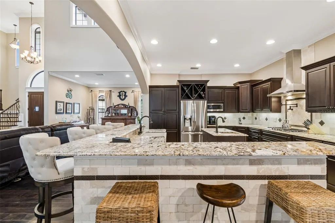
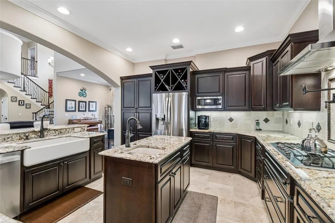
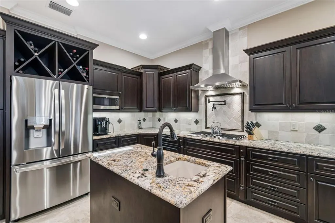
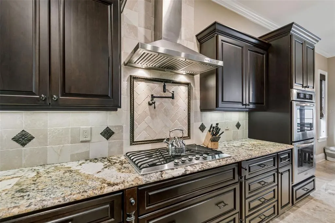
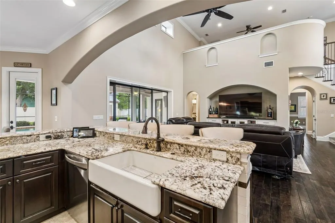
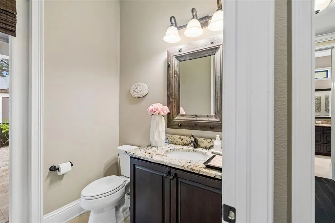
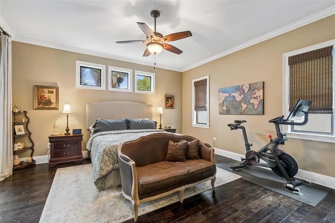

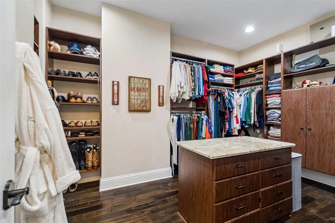
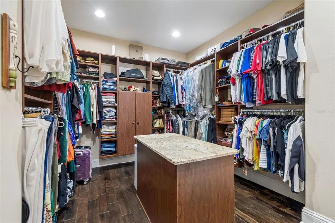
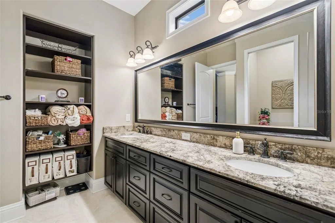
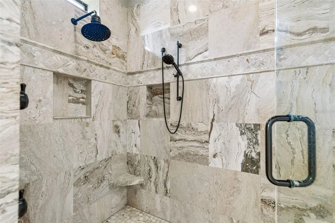
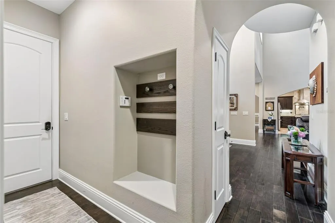
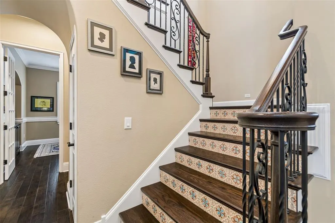
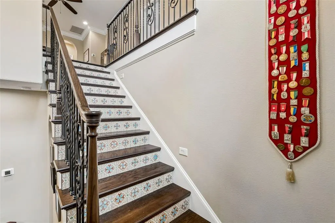
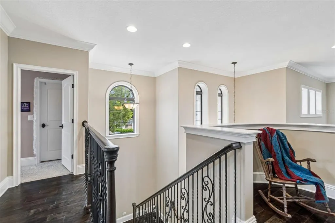
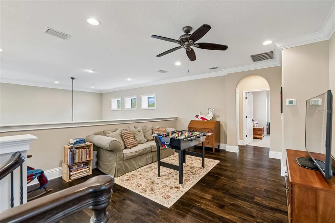
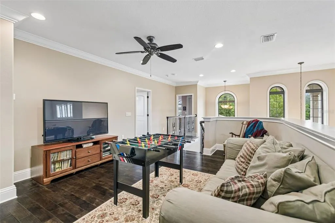
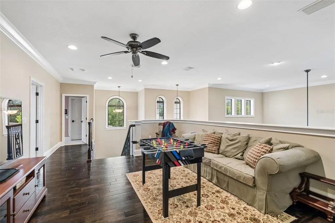
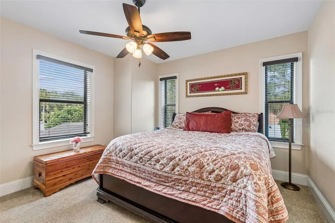
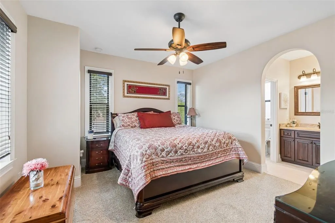
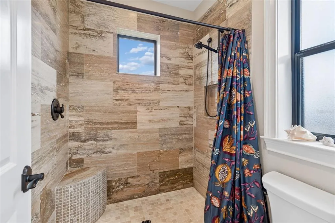
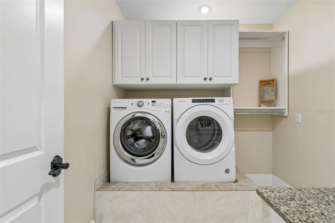
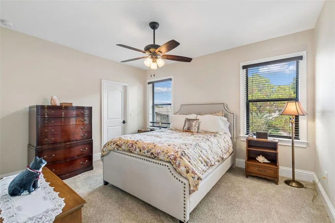
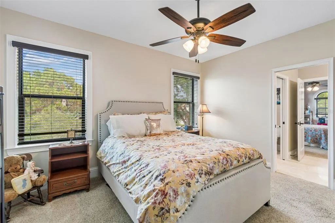
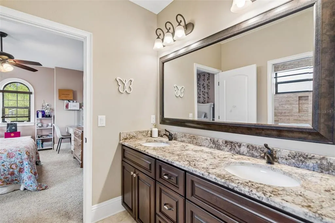
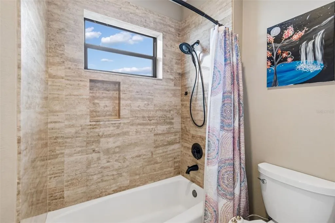
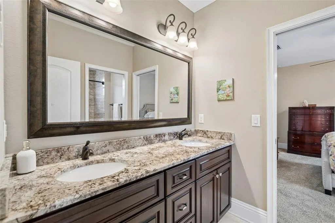
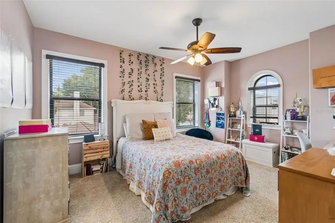
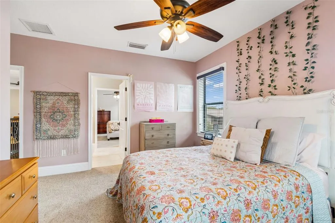
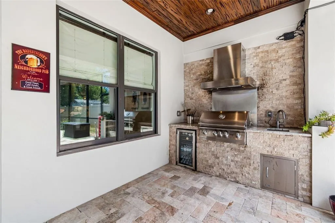
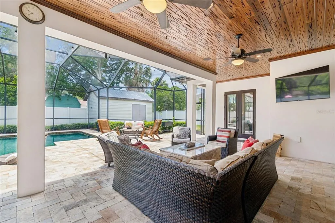
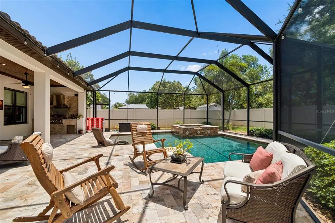
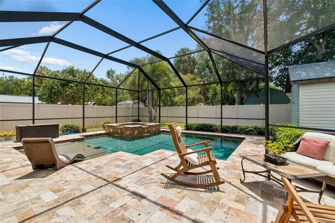
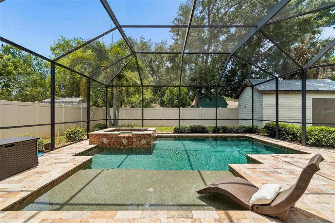
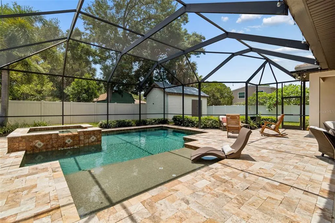
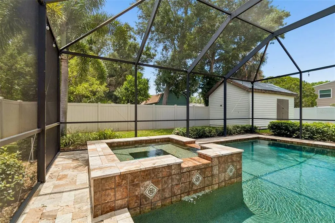
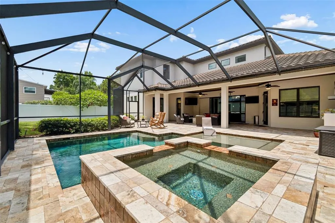
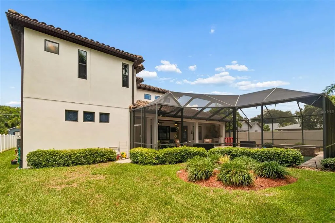
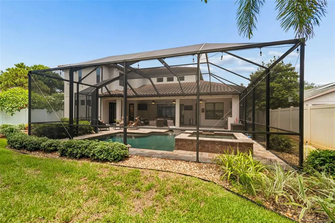
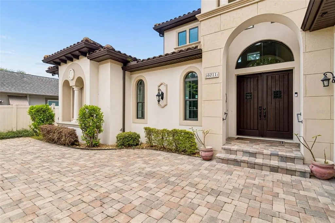
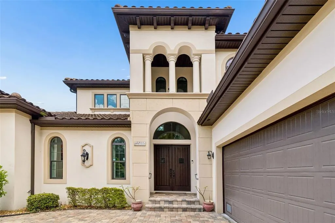
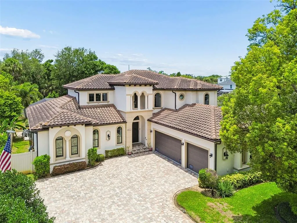
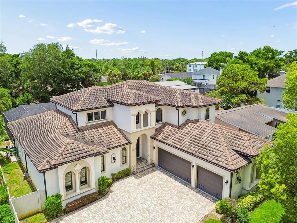
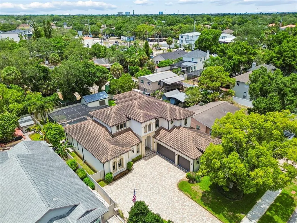
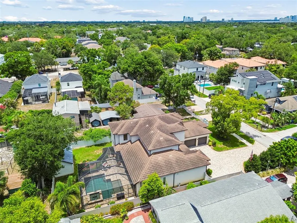
Under contract-accepting backup offers. PENDING ACCEPTING BACK UPS Experience elevated luxury in this custom-designed Modern Spanish Mediterranean estate, where timeless architecture and exceptional craftsmanship create a truly distinctive residence. Featuring a classic barrel tile roof, soaring double-volume ceilings, and abundant natural light from its desirable east-facing orientation, this home seamlessly blends sophisticated design with modern functionality. Exquisite details include 8-inch baseboards, extensive custom crown molding, dramatic arched windows, custom wainscoting, rectified marble and travertine flooring, engineered hardwood, and a stunning wrought-iron staircase accented with authentic Spanish riser tiles. The gourmet chef’s kitchen is designed to impress, offering a 36-inch Viking gas cooktop, KitchenAid double convection ovens, granite countertops, custom soft-close cabinetry with pull-out pantry, dual spice racks, wine storage, Kohler prep and main sinks, an integrated wine cooler, pot filler, under-cabinet lighting, an oversized center island, and a custom travertine backsplash. The first-floor primary suite is a private retreat featuring French doors that open to the lanai, an extraordinary 14’ x 14’ custom California walk-in closet with a granite-topped center island, and a spa-inspired bath complete with dual granite vanities, an oversized dual-head walk-in shower, custom travertine finishes, and an expansive custom mirror. Designed for exceptional indoor-outdoor living, the resort-style lanai offers more than 400 square feet of covered entertaining space with tongue-and-groove Cypress ceilings, three ceiling fans, a fully equipped summer kitchen with stainless steel appliances and a 36-inch gas range, and a custom gas fire feature. The resort style saltwater pool and gas-heated spa showcase a dual-overflow design, oversized sun shelf, wireless app-based controls, and a premium super screen enclosure. The upper level features a spacious loft, laundry room, and three generously sized bedrooms with walk-in closets and custom finishes. One bedroom includes a private ensuite bath, while the remaining two share an oversized Jack-and-Jill bath. Additional highlights include a dedicated executive office and an elegant formal dining room. Meticulously maintained and extensively upgraded, this exceptional residence delivers a rare combination of architectural beauty, refined luxury, and effortless livability—offering an unparalleled lifestyle for the most discerning buyer.
| Elementary School | Middle School | High School |
|---|---|---|
| Ballast Point-HB Elementary School | Madison-HB Middle School | Robinson-HB High School |
| Price History | |
|---|---|
| 6/16/2026 | Listed $1,800,000 |
| 8/6/2026 | 3$1,750,000 |
General Features
| Sewer | Public Sewer |
|---|---|
| Heating | Central,Heat Pump,Natural Gas |
| Cooling | Central Air |
| Utilities | BB/HS Internet Available,Cable Connected,Electricity Connected,Natural Gas Connected,Public |
| Possession | Close Of Escrow |
| Roof | Tile |
| Appliances | Bar Fridge,Built-In Oven,Convection Oven,Cooktop,Dishwasher,Disposal,Dryer,Exhaust Fan,Gas Water Heater,Microwave,Range Hood,Refrigerator,Tankless Water Heater,Washer,Wine Refrigerator |
| Zoning | RS-50 |
| Garage Spaces | 3 |
| Patio/Porch Features | Covered,Screened |
| Architectural Style | Mediterranean |
| Pool Features | Auto Cleaner,Child Safety Fence,Chlorine Free,Deck,Heated,Salt Water,Screen Enclosure,Self Cleaning |
| Construction Materials | Block,Stucco,Wood Frame |
| Pets Allowed | Yes |
| Year Built | 2014 |
| View | City |
| Levels | Two |
| Property Subtype | Single Family Residence |
| Tax Year | 2025 |
| Ownership | Fee Simple |
| County | Hillsborough |
| New Construction | false |
| Property Type | Residential |
| Attached Garage | true |
| Subdivision Name | SOUTHSIDE |
| Facing Direction | East |
| Garage Y/N | true |
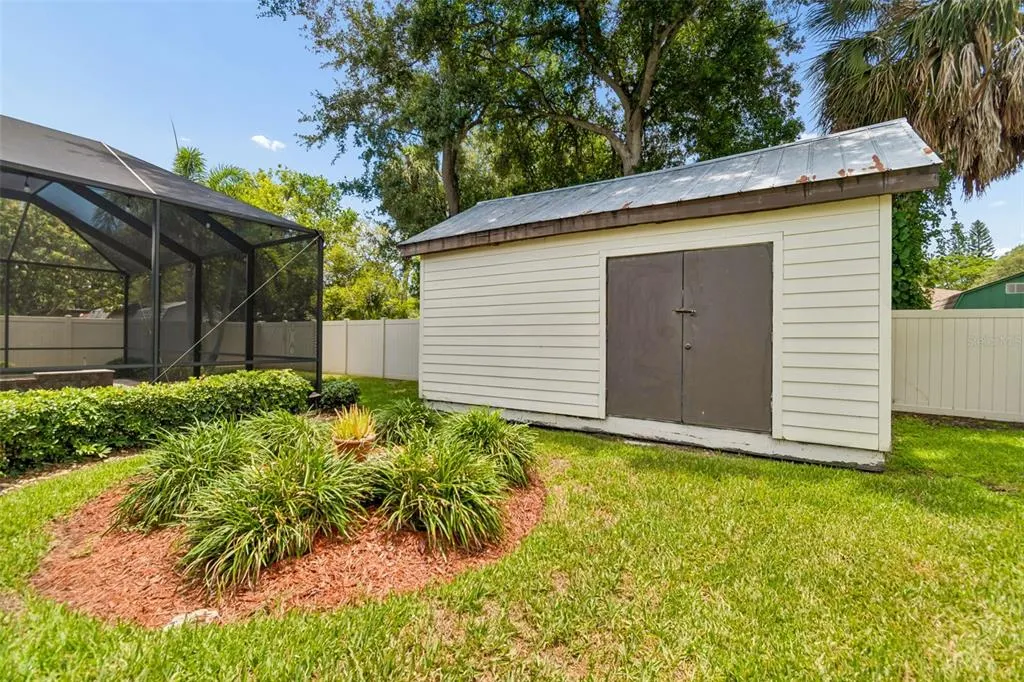
| Other Structures | Outdoor Kitchen,Shed(s),Storage |
| Total Rooms | 12 |
| Full Baths | 3 |
| Status | Pending |
| Directions | South on Macdill Avenue, Turn east on Interbay, turn south on S. Third Street home is located on your right. |
| High School | Robinson-HB |
| City | TAMPA |
| Senior Community Y/N | false |
| MLS Area | 33611 - Tampa |
| Lot Size Units | Square Feet |
| Lot Size Square Feet | 11250 |
| Carport Y/N | false |
| Listing Terms | Cash,Conventional,FHA,VA Loan |
| Spa Features | Heated,In Ground |
| Elementary School | Ballast Point-HB |
| Land Lease Y/N | false |
| Tax Annual Amount | 285 |
| Middle/Junior High School | Madison-HB |
| Additional Parcels Y/N | false |
| Lease Considered Y/N | true |
| Virtual Tour | https://youtu.be/bouoJtG-ZvI |
| Building Area Units | Square Feet |
| Living Area Units | Square Feet |
| Standard Status | Active Under Contract |
| Occupancy Type | Owner |
| Tax Lot | 19 |
| Legal Description | SOUTHSIDE LOT 19 AND S 1/2 OF LOT 20 BLOCK 13 |
| Minimum Lease | No Minimum |
| Water Access Y/N | false |
| Additional Rooms | Den/Library/Office,Formal Dining Room Separate,Great Room,Loft |
| Water View Y/N | false |
| Flood Zone Code | AE |
| In Law Suite YN | false |
Interior Features
| Interior Amenities | Built-in Features,Ceiling Fan(s),Chair Rail,Crown Molding,Eating Space In Kitchen,High Ceilings,Open Floorplan,Primary Bedroom Main Floor,Solid Surface Counters,Split Bedroom,Stone Counters,Thermostat,Tray Ceiling(s),Walk-In Closet(s),Window Treatments |
|---|---|
| Flooring | Carpet,Ceramic Tile,Engineered Hardwood,Marble,Travertine |
| Furnished Y/N | Unfurnished |
| Air Conditioning Y/N | true |
| Heating Y/N | true |
| Window Features | Shutters,Window Treatments |
| Fireplace Y/N | false |
| Half Baths | 1 |
| Laundry Features | Inside,Laundry Room,Upper Level |
| Total Bedrooms | 4 |
| LivingAreaSource | Public Records |
| Total Baths | 4 |
Exterior Features
| Exterior Amenities | Fire Pit,French Doors,Irrigation System,Lighting,Outdoor Grill,Outdoor Kitchen,Rain Gutters,Sliding Doors,Storage |
|---|---|
| Vegetation | Mature Landscaping,Oak Trees,Trees/Landscaped |
| Fencing | Fenced,Vinyl |
| Parking Features | Driveway,Garage Door Opener,Garage Faces Side,Off Street,On Street,Oversized,Parking Pad |
| Lot Features | Flood Insurance Required,City Lot |
| Water Source | Public |
| Lot Size Area | 11250 |
| Foundation Details | Slab |
| Spa | true |
| Building Area Total | 5038 |
| Lot Dimensions | 75 x 150 |
| Lot Size Acres | 0.26 |
| Road Surface Type | Paved,Asphalt |
| Private Pool | true |
| Waterfront Y/N | false |
| Covered Spaces | 3 |
| Road Frontage Type | Street Paved |
| Road Responsibility | Public Maintained Road |
Amenities
- Foreclosure
- Views
- Short Sale
- New Construction
- Adult 55+
- Lease To Own
- No HOA Fees
- Furnished
- Primary On Main
- Air Conditioning
- Seller Finance
- Green
- Fixer Upper
- Horse
- Golf
- Fireplace
- Deck
- Garage
- Basement
- Pool
Property vs Single Family Average in 33611
Price
Taxes
Year Built
 Copyright © MFRMLS.com All information deemed reliable but not guaranteed. All properties are subject to prior sale, change or withdrawal. Neither listing broker(s) or information provider(s) shall be responsible for any typographical errors, misinformation, misprints and shall be held totally harmless. Listing(s) information is provided for consumers personal, non-commercial use and may not be used for any purpose other than to identify prospective properties consumers may be interested in purchasing. Information on this site was last updated Last updated on September 13, 2026 5:55 PM UTC The listing information on this page last changed on Last updated on September 13, 2026 5:55 PM UTCd. The data relating to real estate for sale on this website comes in part from the Internet Data Exchange program of MFR MLS.
All information deemed reliable but not guaranteed. All properties are subject to prior sale, change or withdrawal. Neither listing broker(s) or information provider(s) shall be responsible for any typographical errors, misinformation, misprints and shall be held totally harmless. Listing(s) information is provided for consumers personal, non-commercial use and may not be used for any purpose other than to identify prospective properties consumers may be interested in purchasing.
Updated on September 13, 2026 5:55 PM UTC
Copyright © MFRMLS.com All information deemed reliable but not guaranteed. All properties are subject to prior sale, change or withdrawal. Neither listing broker(s) or information provider(s) shall be responsible for any typographical errors, misinformation, misprints and shall be held totally harmless. Listing(s) information is provided for consumers personal, non-commercial use and may not be used for any purpose other than to identify prospective properties consumers may be interested in purchasing. Information on this site was last updated Last updated on September 13, 2026 5:55 PM UTC The listing information on this page last changed on Last updated on September 13, 2026 5:55 PM UTCd. The data relating to real estate for sale on this website comes in part from the Internet Data Exchange program of MFR MLS.
All information deemed reliable but not guaranteed. All properties are subject to prior sale, change or withdrawal. Neither listing broker(s) or information provider(s) shall be responsible for any typographical errors, misinformation, misprints and shall be held totally harmless. Listing(s) information is provided for consumers personal, non-commercial use and may not be used for any purpose other than to identify prospective properties consumers may be interested in purchasing.
Updated on September 13, 2026 5:55 PM UTC
