
Address
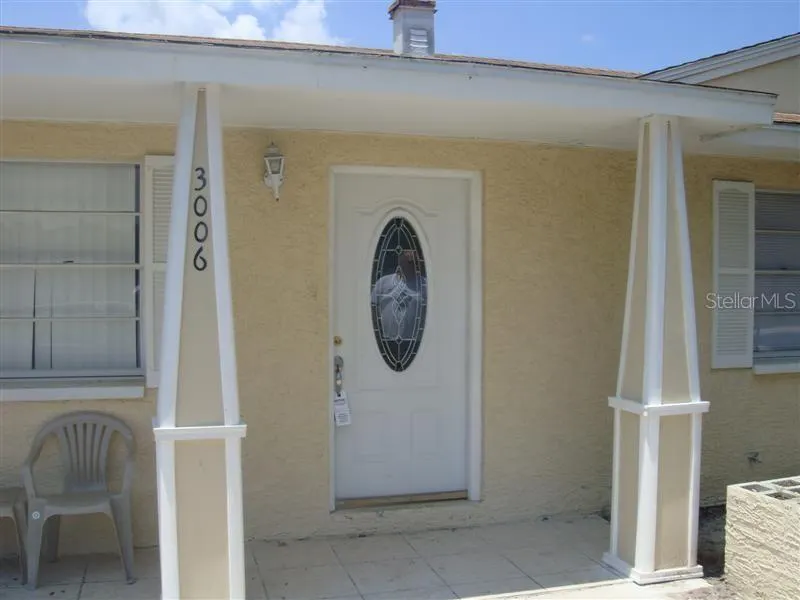
3006 N 44th Street, TAMPA, FL
Price
$ 270,000
Property Attributes
- MLS#TB8517795
- TypeSingle Family
- Listing Status Active
- CountyHillsborough
- CityTAMPA
- AreaTampa / Ybor City
- NeighborhoodHIGHLAND PINES REV
- Zip33605
- StyleSingle Family Residence
- Year Built1960
- Taxes$ 2522
- Price$ 270,000
- Bedrooms2
- Full Bathrooms1
- Half Bathrooms0
- Sqr Footage1462
- Lot Size0.16 Acres
Data Source:
Stellar MLS
Property Description
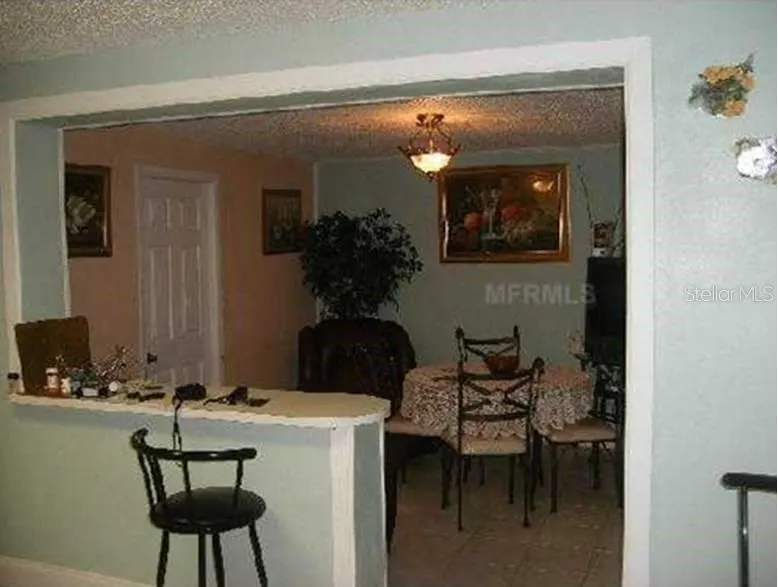
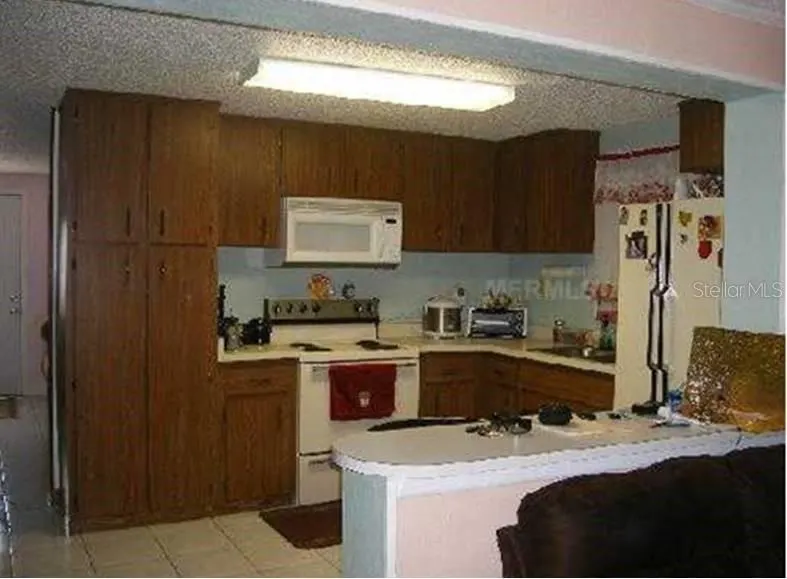
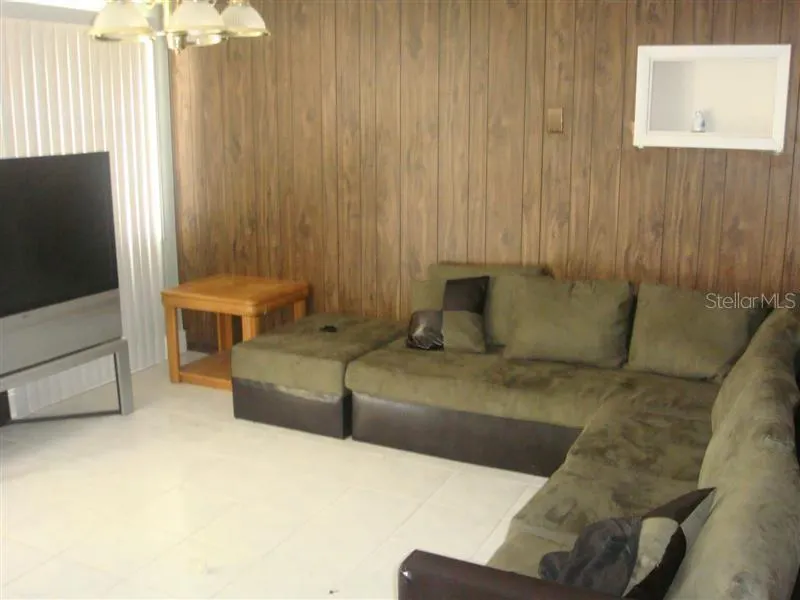
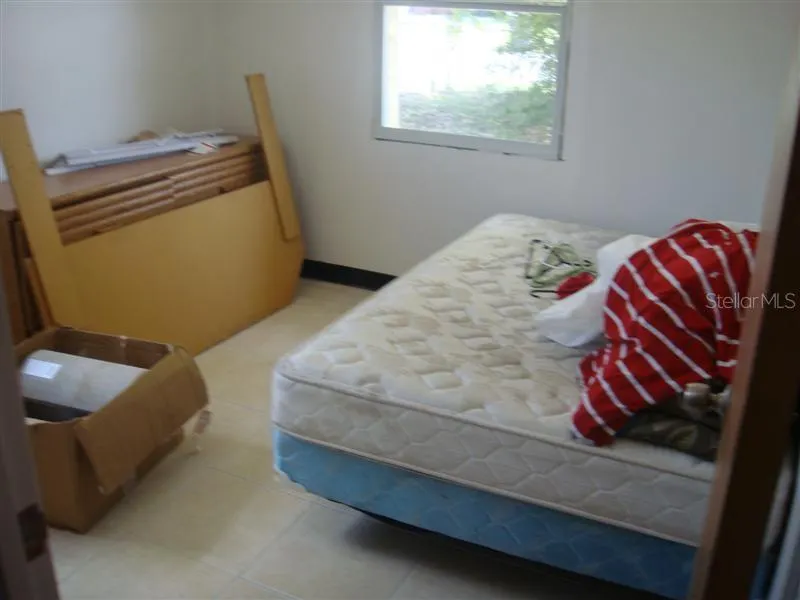
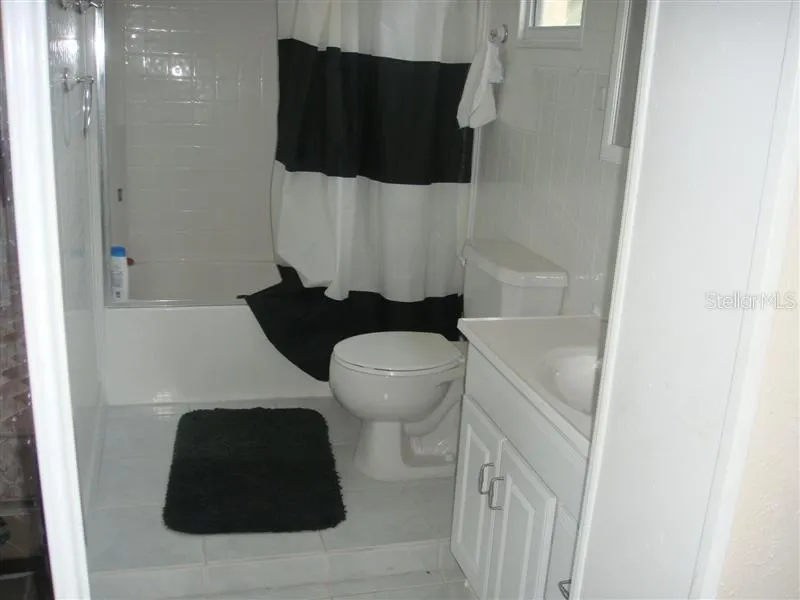
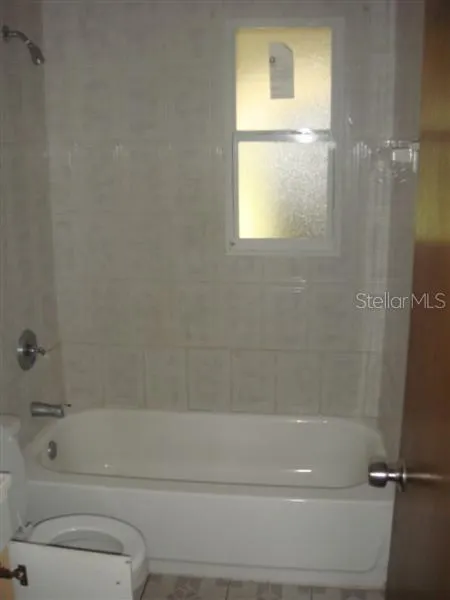
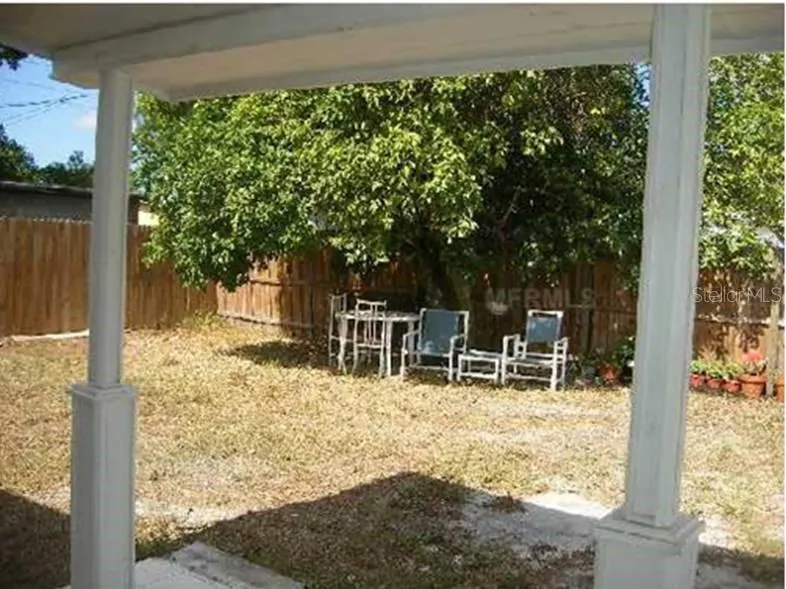
• Affordable single-family home opportunity in East Tampa submarket • Situated on a 6,825 SF lot (approx. 0.16 acres) offering yard space and potential improvements • Zoned RS-60 allowing for low-density residential use (single-family homeownership or rental) • Ideal for first-time homebuyers, investors, or rental portfolio expansion • Existing 2 bed / 1 bath home with approximately 1,426 heated SF • Located in an established residential neighborhood with ongoing area growth and redevelopment • Strong rental demand in the East Tampa market due to proximity to major employment centers • Convenient access to major roadways including E. Dr. Martin Luther King Jr. Blvd, I-4, and I-75 • Approximately 5 minutes to Ybor City and the Channel District • Approximately 10 minutes to Downtown Tampa • Approximately 15 minutes to Tampa International Airport • Close proximity to schools, parks, and local retail corridors • Opportunity for value-add through renovation or long-term hold
| Price History | |
|---|---|
| 6/10/2026 | Listed $270,000 |
General Features
| Sewer | Other |
|---|---|
| Heating | Other |
| Cooling | Central Air |
| Utilities | Other |
| Roof | Shingle |
| Appliances | Other |
| Zoning | RS-60 |
| Construction Materials | Concrete |
| Year Built | 1960 |
| Levels | One |
| Property Subtype | Single Family Residence |
| Tax Year | 2025 |
| Ownership | Fee Simple |
| County | Hillsborough |
| New Construction | false |
| Property Type | Residential |
| Subdivision Name | HIGHLAND PINES REV |
| Facing Direction | West |
| Garage Y/N | false |
| Total Rooms | 5 |
| Full Baths | 1 |
| Status | Active |
| Directions | From Downtown Tampa, merge onto the Selmon Expressway and continue until exit 10 to E Columbus Dr. Take exit 3 from I-4 E, which will be on the left. After taking the exit, turn left onto E Columbus Dr which will turn slightly right and become E 19th Ave. Turn right onto N 40th St, shortly after (about 0.1 miles), turn right on E 21st Ave. Continue for about 0.3 miles and turn let onto N 44th St. The property will be on the left. 3006 N 44th St, Tampa, FL 33605. |
| City | TAMPA |
| Senior Community Y/N | false |
| MLS Area | 33605 - Tampa / Ybor City |
| Lot Size Units | Square Feet |
| Lot Size Square Feet | 6825 |
| Carport Y/N | false |
| Land Lease Y/N | false |
| Tax Annual Amount | 2522.64 |
| Additional Parcels Y/N | false |
| Lease Considered Y/N | true |
| Virtual Tour | https://www.propertypanorama.com/instaview/stellar/TB8517795 |
| Building Area Units | Square Feet |
| Living Area Units | Square Feet |
| Standard Status | Active |
| Occupancy Type | Tenant |
| Tax Lot | 45 |
| Legal Description | HIGHLAND PINES REVISED LOT 45 BLOCK 11 |
| Minimum Lease | No Minimum |
| Water Access Y/N | false |
| Water View Y/N | false |
| Flood Zone Code | X |
| In Law Suite YN | false |
| Flood Zone Code X | Yes |
Interior Features
| Interior Amenities | Other |
|---|---|
| Flooring | Tile |
| Furnished Y/N | Unfurnished |
| Total Stories | 1 |
| Air Conditioning Y/N | true |
| Heating Y/N | true |
| Fireplace Y/N | false |
| Laundry Features | Other |
| Total Bedrooms | 2 |
| LivingAreaSource | Appraiser |
| Total Baths | 1 |
Exterior Features
| Exterior Amenities | Other |
|---|---|
| Water Source | Public |
| Lot Size Area | 6825 |
| Foundation Details | Concrete Perimeter |
| Building Area Total | 1886 |
| Lot Dimensions | 65 x 105 |
| Lot Size Acres | 0.16 |
| Road Surface Type | Paved |
| Private Pool | false |
| Waterfront Y/N | false |
Amenities
- Foreclosure
- Views
- Short Sale
- New Construction
- Adult 55+
- Lease To Own
- No HOA Fees
- Furnished
- Primary On Main
- Air Conditioning
- Seller Finance
- Green
- Fixer Upper
- Horse
- Golf
- Fireplace
- Deck
- Garage
- Basement
- Pool
Property vs Single Family Average in 33605
Price
Taxes
Year Built
 Copyright © MFRMLS.com All information deemed reliable but not guaranteed. All properties are subject to prior sale, change or withdrawal. Neither listing broker(s) or information provider(s) shall be responsible for any typographical errors, misinformation, misprints and shall be held totally harmless. Listing(s) information is provided for consumers personal, non-commercial use and may not be used for any purpose other than to identify prospective properties consumers may be interested in purchasing. Information on this site was last updated Last updated on September 13, 2026 5:55 PM UTC The listing information on this page last changed on Last updated on September 13, 2026 5:55 PM UTCd. The data relating to real estate for sale on this website comes in part from the Internet Data Exchange program of MFR MLS.
All information deemed reliable but not guaranteed. All properties are subject to prior sale, change or withdrawal. Neither listing broker(s) or information provider(s) shall be responsible for any typographical errors, misinformation, misprints and shall be held totally harmless. Listing(s) information is provided for consumers personal, non-commercial use and may not be used for any purpose other than to identify prospective properties consumers may be interested in purchasing.
Updated on September 13, 2026 5:55 PM UTC
Copyright © MFRMLS.com All information deemed reliable but not guaranteed. All properties are subject to prior sale, change or withdrawal. Neither listing broker(s) or information provider(s) shall be responsible for any typographical errors, misinformation, misprints and shall be held totally harmless. Listing(s) information is provided for consumers personal, non-commercial use and may not be used for any purpose other than to identify prospective properties consumers may be interested in purchasing. Information on this site was last updated Last updated on September 13, 2026 5:55 PM UTC The listing information on this page last changed on Last updated on September 13, 2026 5:55 PM UTCd. The data relating to real estate for sale on this website comes in part from the Internet Data Exchange program of MFR MLS.
All information deemed reliable but not guaranteed. All properties are subject to prior sale, change or withdrawal. Neither listing broker(s) or information provider(s) shall be responsible for any typographical errors, misinformation, misprints and shall be held totally harmless. Listing(s) information is provided for consumers personal, non-commercial use and may not be used for any purpose other than to identify prospective properties consumers may be interested in purchasing.
Updated on September 13, 2026 5:55 PM UTC
